
Waterfront - Primary on Main
Address
103 Fawn Creek Court, Cedar Point, NC
Price
$ 724,500
Property Attributes
- MLS#100571158
- TypeSingle Family
- Listing Status Active
- CountyCARTERET
- CityCedar Point
- AreaMagens Bay
- NeighborhoodCedar Point
- Zip28584
- StyleSingle Family Residence
- Year Built2001
- Taxes$ 2540
- Price$ 724,500
- Bedrooms3
- Full Bathrooms3
- Half Bathrooms0
- Sqr Footage3102
- Lot Size0.67 Acres
Data Source:
North Carolina Regional MLS (NCRMLS)
Property Description
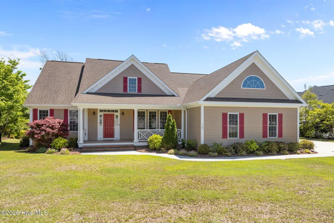
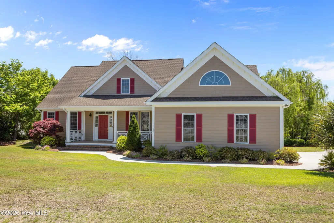
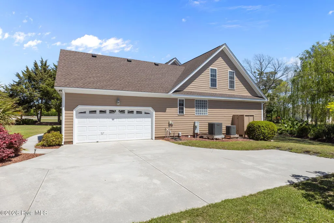

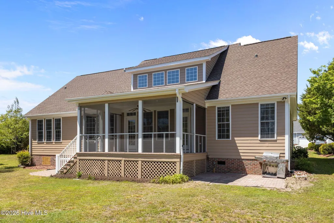
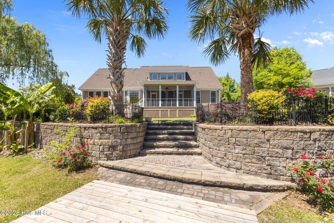
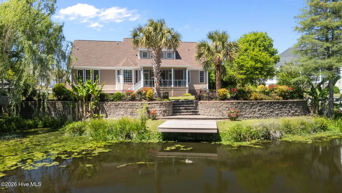
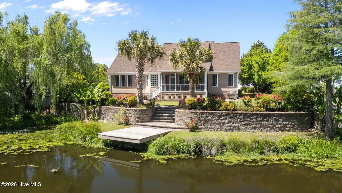
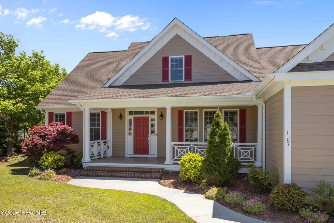
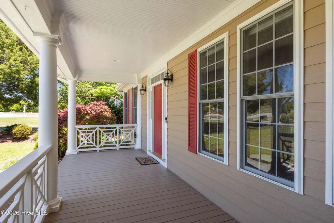
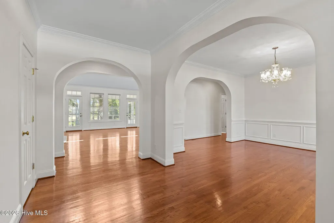
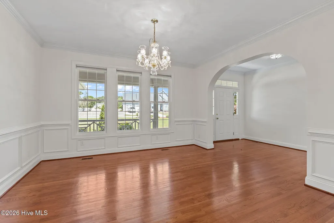
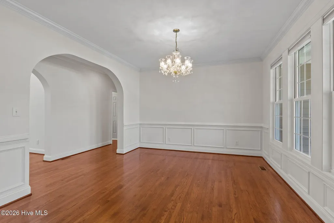
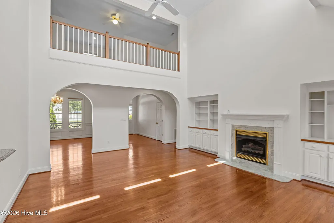
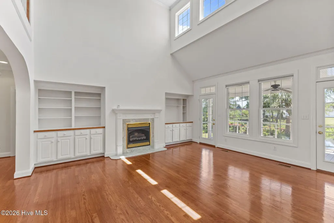
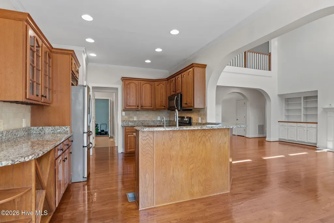
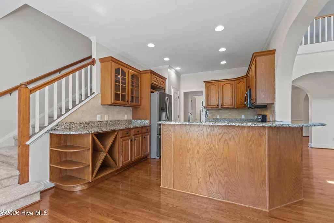
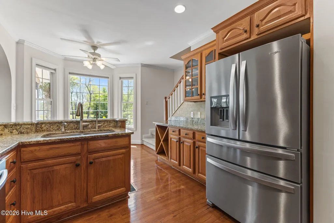
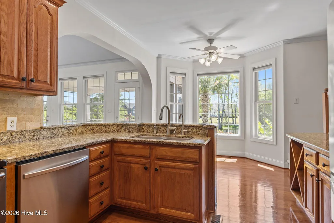
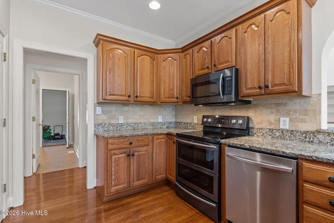
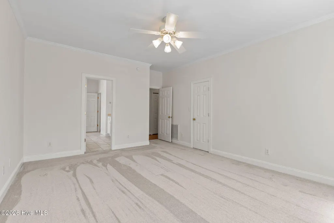
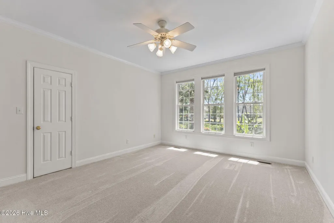
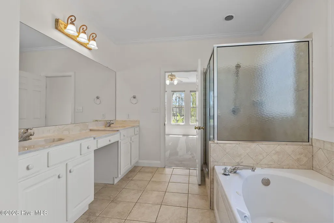
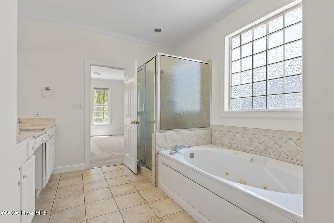
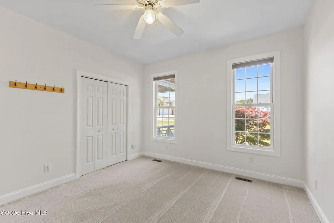
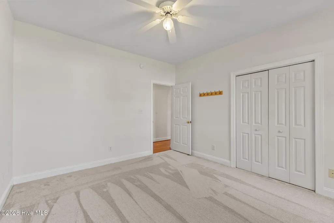
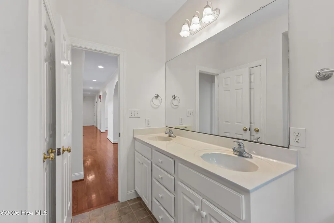
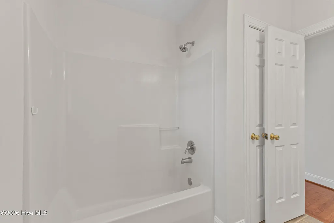
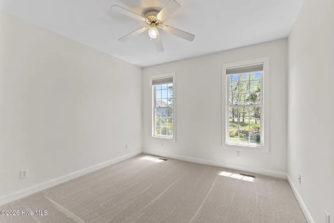
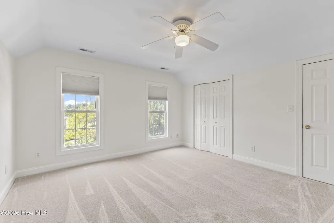
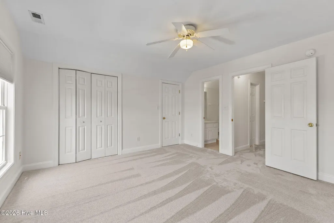
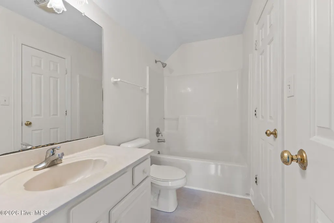
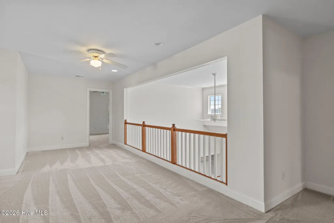
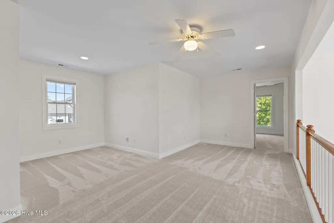
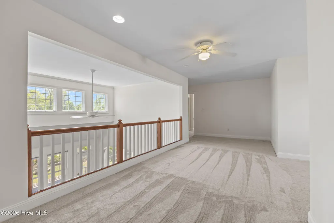
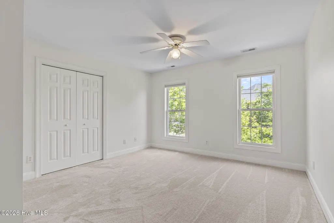
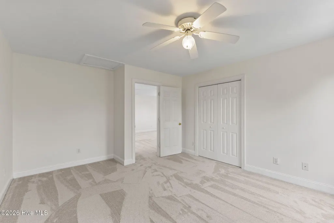
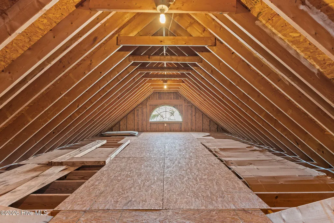
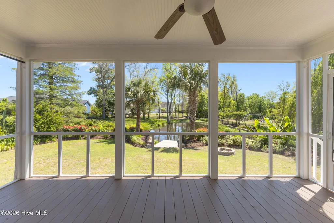
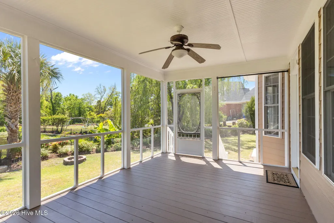
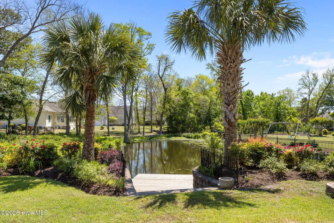
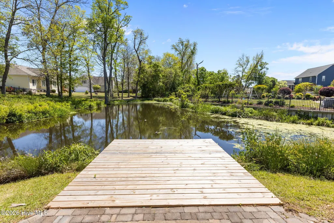
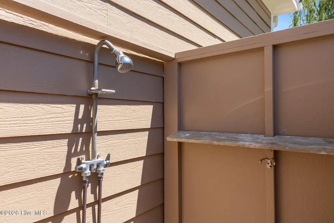
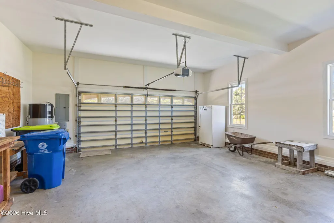
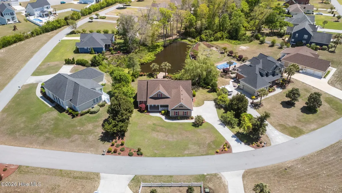

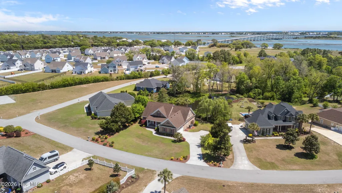
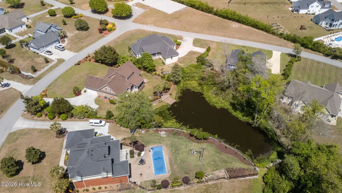
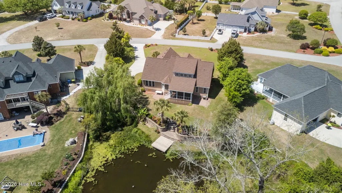
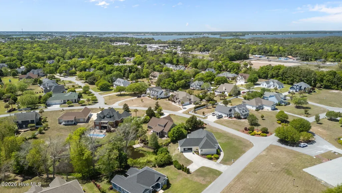
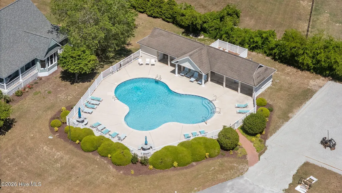
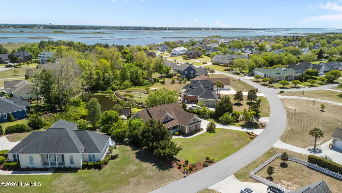
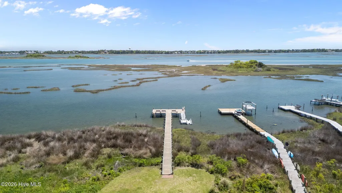
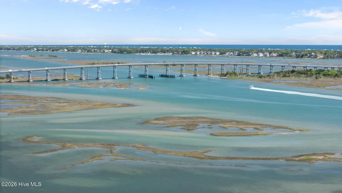
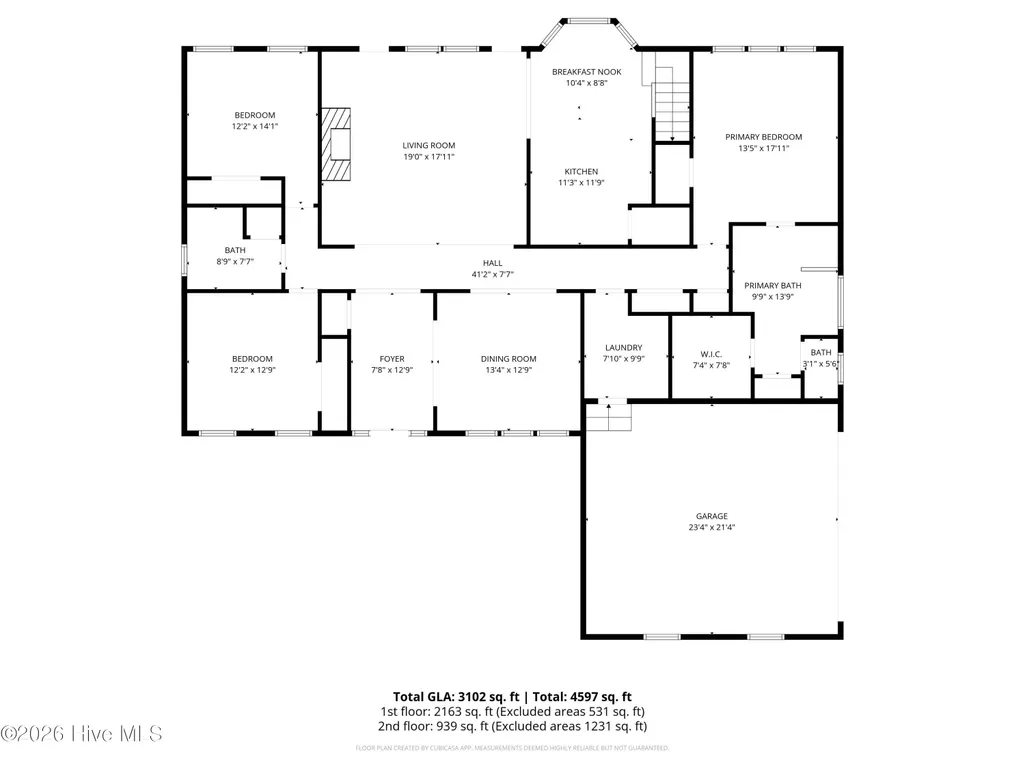
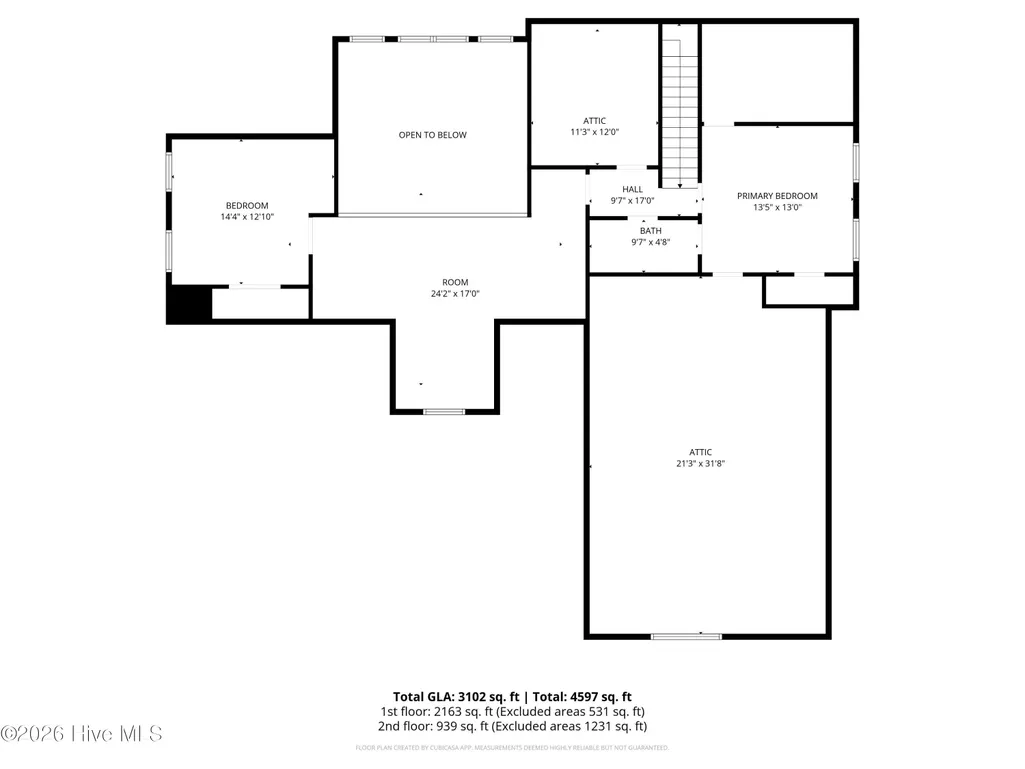
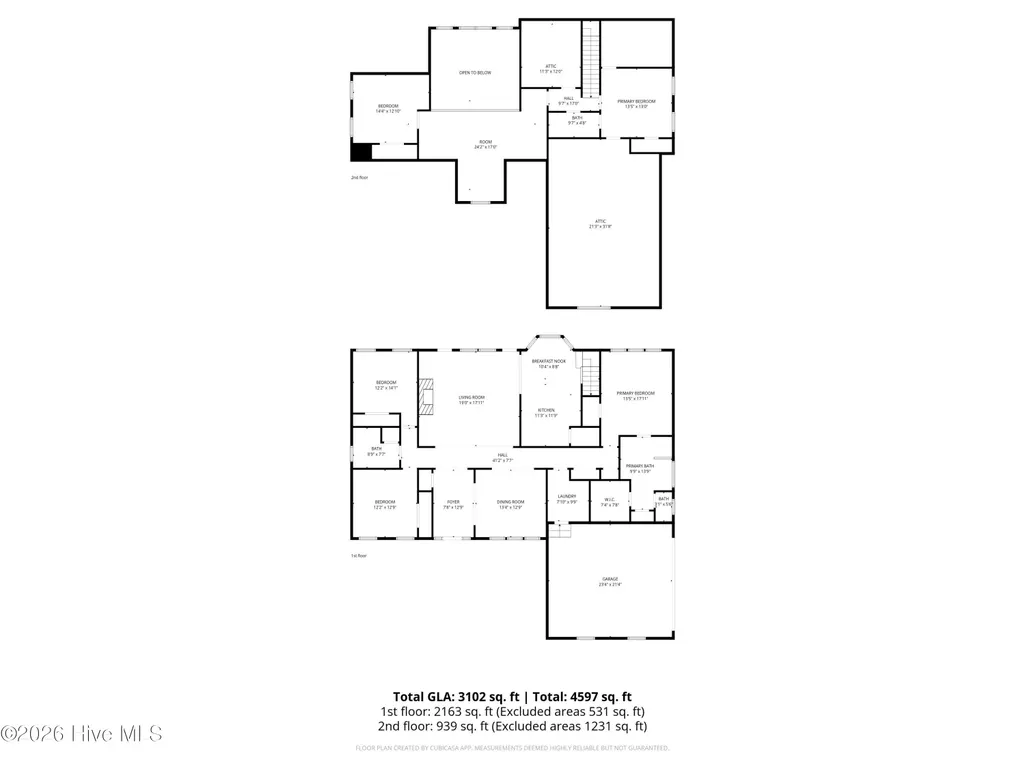
Tucked within the waterfront community of Magens Bay on Bogue Sound in Cedar Point, this beautifully maintained traditional two-story home offers the perfect blend of space, comfort, and coastal charm--ideal for a growing family or those seeking a relaxed lifestyle near the water. Located in a gated neighborhood with amenities including a community pool, tennis and basketball courts, and a waterfront pier, this home also enjoys a prime setting just minutes from local shopping, dining, medical facilities, and the pristine beaches of Emerald Isle. A welcoming covered front porch leads into a gracious foyer, flanked by a formal dining room and opening into a stunning living area highlighted by soaring two-story ceilings, custom built-in cabinetry, and abundant natural light. The living space flows seamlessly into a spacious screened porch, perfect for year-round enjoyment, overlooking a raised waterfront deck and professionally landscaped yard that transitions to a, pond-front backdrop. The well-appointed kitchen is designed for both function and gathering, featuring a large pantry, breakfast nook, and bar seating. A thoughtfully designed split floor plan offers privacy, with the primary suite situated on one side of the home, while two additional bedrooms and a shared hall bath are located on the opposite side. Upstairs, you'll find flexible living options with two bonus rooms (each with closets), a full bath, and an expansive loft--ideal for a home office, media space, or guest accommodations. Two large walk-in attic areas provide ample storage for seasonal items and more. Additional highlights include a spacious side-entry two-car garage, enclosed outdoor shower, and a meticulously cared-for interior that makes this home truly move-in ready. Unoccupied and easy to show, this is a rare opportunity for quick coastal living enjoyment in one of Cedar Point's most desirable waterfront communities.
| Elementary School | Middle School | High School |
|---|---|---|
| White Oak Elementary | Broad Creek Middle School | Croatan High School |
| Price History | |
|---|---|
| 5/2/2026 | Listed $749,500 |
| 7/24/2026 | 4$724,500 |
General Features
| Living Area | 3102.0 |
|---|---|
| Heating | Heat Pump,Electric,Zoned |
| Cooling | Zoned,Heat Pump |
| Utilities | Natural Gas Available,Water Connected |
| Possession | Close Of Escrow,At Closing |
| Roof | Shingle |
| Appliances | Refrigerator,Dishwasher,Electric Range |
| Zoning | Residential |
| HOA Fee | 1000.0 |
| Garage Spaces | 2.0 |
| Patio/Porch Features | Covered,Screened,Front Porch,Rear Porch |
| Construction Materials | Fiber Cement,Wood Frame |
| Year Built | 2001 |
| View | Pond |
| Levels | Two |
| Property Subtype | Single Family Residence |
| Tax Year | 2025 |
| Taxes | 2540.63 |
| Parcel Number | 537412951120000 |
| Waterfront Features | None |
| Assoc Fee Paid Per | Annually |
| County | Carteret |
| Operating Expense | 0.0 |
| New Construction | No |
| Property Type | Residential |
| In City Limits? (Y/N) | Yes |
| Association Amenities | Waterfront Community,Basketball Court,Community Pool,Gated,Maintenance Common Areas,Maintenance Roads,Management,Tennis Court(s) |
| HOA | Yes |
| Attached Garage | Yes |
| Subdivision Name | Magens Bay |
| Garage Y/N | Yes |
| Other Structures | Shower |
| Total Rooms | 10 |
| Full Baths | 3 |
| Status | Active |
| Directions | Turn into Magens Bay entry of Hwy 24,about 2 blocks west of Hwy 58. Got through gate and follow Royal Oaks Drive past Magens Way; Make the next right onto Fawn Creek Court. Home is 2nd on the left |
| High School | Croatan |
| City | Cedar Point |
| Association Name | Magens Bay HOA |
| Lot Size Units | Acres |
| Lot Size Square Feet | 29185.0 |
| Carport Spaces | 0.0 |
| Carport Y/N | No |
| Elementary School | White Oak Elementary |
| Property Attached Y/N | No |
| Land Lease Y/N | No |
| Home Warranty Y/N | No |
| Middle/Junior High School | Broad Creek |
| Lease Considered Y/N | No |
| Structure Type | Wood Frame,Stick Built |
| Living Area Units | Square Feet |
| Standard Status | Active |
| Tax Assessed Value | 395569 |
| Tax Lot | L72 |
| Legal Description | L72 MAGENS BAY S/D |
| IslandOrMainland | Mainland |
Interior Features
| Interior Amenities | Walk-in Closet(s),Solid Surface,Ceiling Fan(s),Pantry,Walk-in Shower,Eat-in Kitchen,Split Foyer,Walk-In Closet(s) |
|---|---|
| Basement | None |
| Flooring | Carpet,Tile,Wood |
| Furnished Y/N | Unfurnished |
| Water Heater | Electric |
| Total Fireplaces | 1 |
| Master Bed Level | Primary Living Area |
| Total Stories | 2 |
| Basement (Y/N) | No |
| Air Conditioning Y/N | Yes |
| Heating Y/N | Yes |
| Fireplace Y/N | Yes |
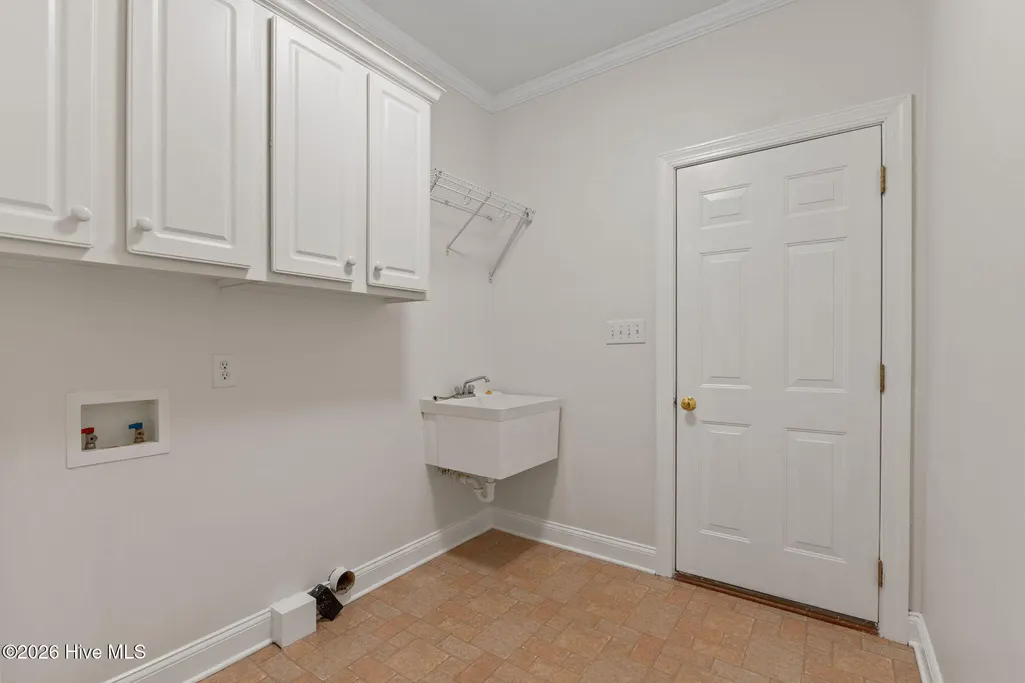
| Laundry Features | Dryer Hookup,Washer Hookup,Laundry Room |
| Total Bedrooms | 3 |
| Attic Features | Floored,Walk-In |
| Entry Level | 1 |
| Room Type | Living Room,Dining Room,Dining Area,Breakfast Nook,Master Bedroom,Bedroom 2,Bedroom 3,Laundry,Bonus Room,Loft |
| Unit Type | 4 Bedroom Or More |
| Total Baths | 3 |
| Living Area Range | 3000 - 3499 |
| SmokingYN | No |
Exterior Features
| Exterior Amenities | Thermal Doors |
|---|---|
| Exterior Finish | Fiber Cement |
| Fencing | None |
| Parking Features | Garage Faces Side,Concrete,Paved,Garage |
| Lot Features | Landscaped |
| Water Source | Public |
| Total Parking | 2.0 |
| Lot Size Area | 0.67 |
| Foundation Details | Permanent,Crawl Space |
| Spa | No |
| Building Area Total | 3102.0 |
| Lot Dimensions | 146 x 182 x Irr x 284 |
| Lot Size Acres | 0.67 |
| Road Surface Type | Paved |
| Frontage Type | Pond Front |
| Waterfront Y/N | Yes |
| Door Features | Thermal Doors |
| Road Frontage Type | Private Road,Paved |
| Crops Included Y/N | No |
| Horse Y/N | No |
Amenities
- Foreclosure
- Views
- Short Sale
- New Construction
- Adult 55+
- Lease To Own
- No HOA Fees
- Furnished
- Primary On Main
- Air Conditioning
- Seller Finance
- Green
- Fixer Upper
- Horse
- Golf
- Fireplace
- Deck
- Garage
- Basement
- Pool
Property vs Single Family Average in 28584
Price
Taxes
Year Built
Visits
In The Neighborhood
Primary On Main
Cedar Point
$ 698,211
105 Franklin Court
Cedar Point, NC 28584
- Type
- Single Family
- Size
- 2,774 SqFt
- Rooms
- 3 Beds + 2.5 Baths
Water Views
Cedar Point
$ 825,000
126 Dolphin Bay Estates
Cedar Point, NC 28584
- Type
- Single Family
- Size
- 1,152 SqFt
- Rooms
- 3 Beds + 2 Baths
Views
Cedar Point
$ 650,000
113 Lookout Ridge
Cedar Point, NC 28584
- Type
- Single Family
- Size
- 2,220 SqFt
- Rooms
- 3 Beds + 3.5 Baths
Primary On Main
Cedar Point
$ 690,000
109 Sun Burst Circle
Cedar Point, NC 28584
- Type
- Single Family
- Size
- 2,268 SqFt
- Rooms
- 3 Beds + 3.5 Baths
New Construction
Suffolk
$ 780,000
Mm Juliette
Suffolk, VA 23433
- Type
- Single Family
- Size
- 3,000 SqFt
- Rooms
- 5 Beds + 3.5 Baths
Waterfront
Cedar Point
$ 489,000
115 Cedar Lane
Cedar Point, NC 28584
- Type
- Single Family
- Size
- 1,152 SqFt
- Rooms
- 1 Beds + 2 Baths
Primary On Main
Suffolk
$ 550,000
2149 Partridge Pl
Suffolk, VA 23433
- Type
- Single Family
- Size
- 2,480 SqFt
- Rooms
- 4 Beds + 2.5 Baths
New Construction
Cedar Point
$ 469,000
120 Holland Farm Road
Cedar Point, NC 28584
- Type
- Single Family
- Size
- 2,111 SqFt
- Rooms
- 4 Beds + 3 Baths
Portsmouth
$ 337,500
5712 Portsmouth Blvd
Portsmouth, VA 23701
- Type
- Single Family
- Size
- 2,312 SqFt
- Rooms
- 5 Beds + 2 Baths
New Construction
Suffolk
$ 699,900
Mm Driver
Suffolk, VA 23433
- Type
- Single Family
- Size
- 2,854 SqFt
- Rooms
- 5 Beds + 3.5 Baths
Waterfront
Suffolk
$ 749,000
9017 River Cres
Suffolk, VA 23433
- Type
- Single Family
- Size
- 3,391 SqFt
- Rooms
- 4 Beds + 3.5 Baths
Waterfront
Cedar Point
$ 399,900
416 Ocean Spray Drive
Cedar Point, NC 28584
- Type
- Single Family
- Size
- 1,747 SqFt
- Rooms
- 3 Beds + 2 Baths
Primary On Main
Cedar Point
$ 634,000
107 Magens Way
Cedar Point, NC 28584
- Type
- Single Family
- Size
- 2,170 SqFt
- Rooms
- 3 Beds + 2.5 Baths
 Copyright© 2026 REIN Inc. Information Deemed Reliable But Not Guaranteed. The listings data displayed on this medium comes in part from the Real Estate Information Network Inc.(REIN) and has been authorized by participating listing Broker Members of REIN for display. REIN's listings are based upon Data submitted by its Broker Members, and REIN therefore makes no representation or warranty regarding the accuracy of the Data. All users of REIN's listings database should confirm the accuracy of
 The MLS IDX information on this web site is being provided to you by the Outer Banks Association of REALTORS® for general informational purposes only. Contact your real estate broker or sales person for the most up to date information regarding these listings. Real estate listings include the name of the brokerage firms and listing agents. THE OUTER BANKS ASSOCIATION OF REALTORS® AND OBXMLS.NET DOES NOT GUARANTEE THE ACCURACY OF THIS MLS IDX INFORMATION DISPLAYED ON THESE WEBSITE PAGES. THE
 The data relating to real estate on this web site comes in part from the Internet Data Exchange program of Hive MLS LLC, and is updated as of September 26, 2026 11:09 AM UTC All information is deemed reliable but not guaranteed and should be independently verified. All properties are subject to prior sale, change, or withdrawal. Neither listing broker(s) nor Signature Homes shall be responsible for any typographical errors, misinformation, or misprints, and shall be held totally harmless from any
