
Price Reduction - Primary on Main
Address
1003 Bateman Drive, Elizabeth City, NC
Price
$ 436,000
Property Attributes
- MLS#100594804
- TypeSingle Family
- Listing Status Active
- CountyPASQUOTANK
- CityElizabeth City
- AreaBateman Estates
- NeighborhoodElizabeth City
- Zip27909
- StyleSingle Family Residence
- Year Built1990
- Price$ 436,000
- Bedrooms4
- Full Bathrooms2
- Half Bathrooms0
- Sqr Footage2500
- Lot Size0.57 Acres
Data Source:
North Carolina Regional MLS (NCRMLS)
Property Description
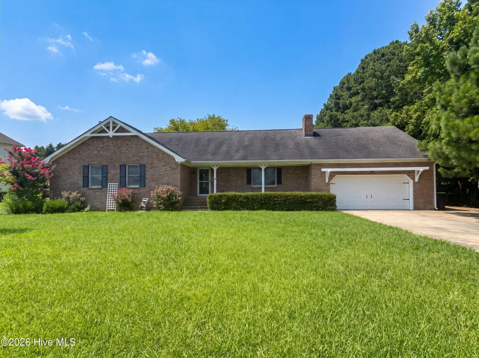
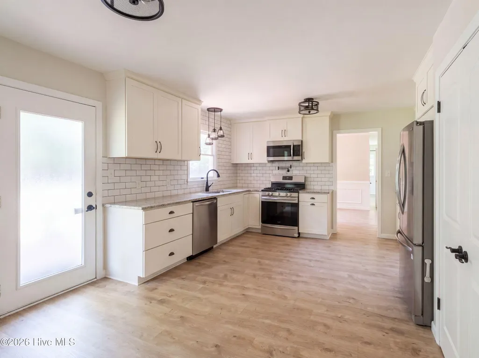
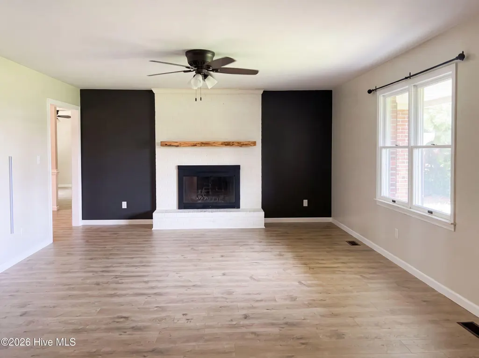
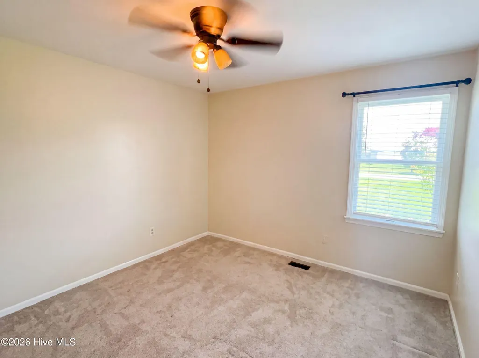
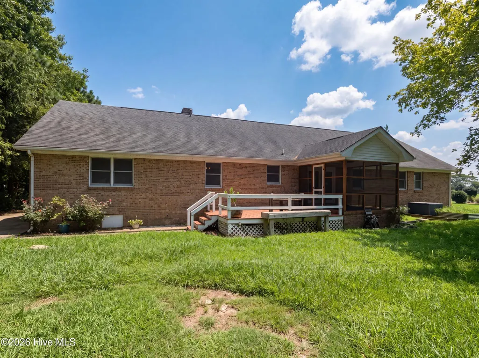
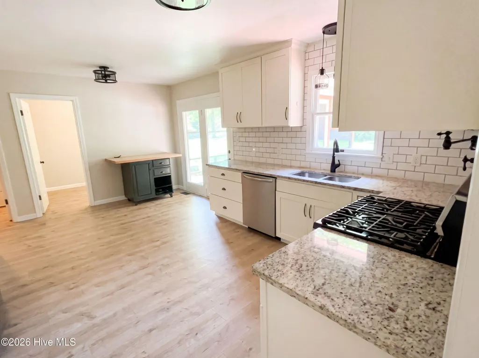
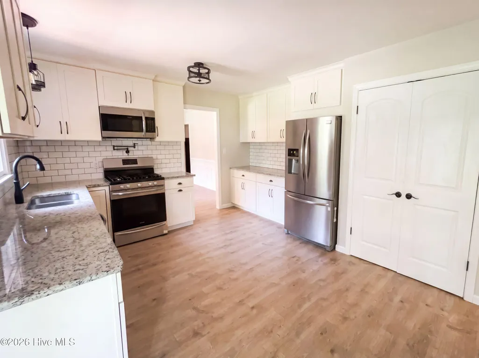
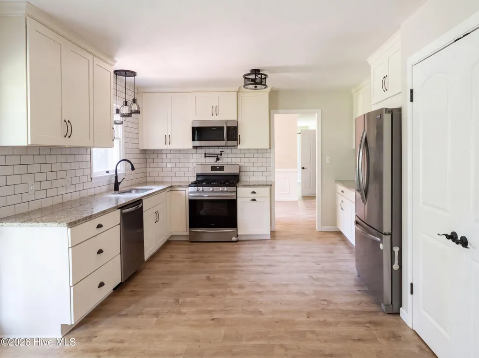
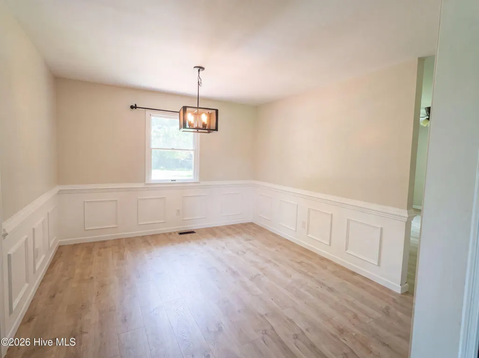
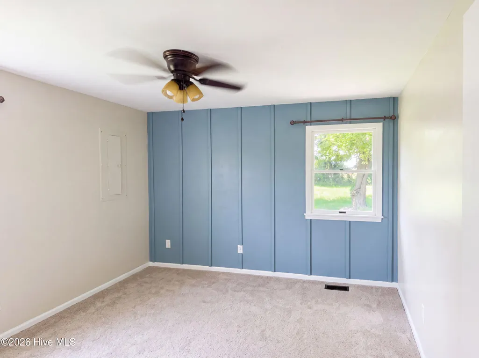
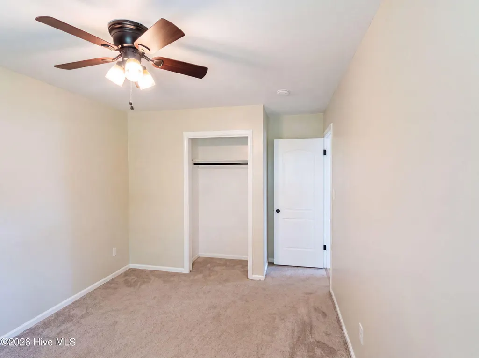
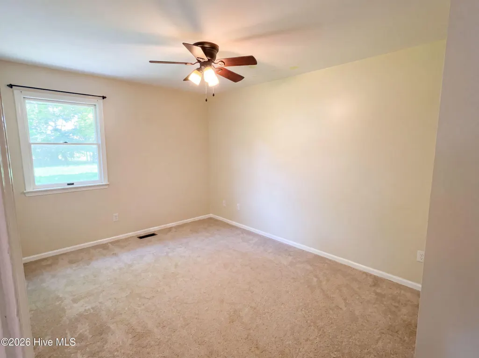
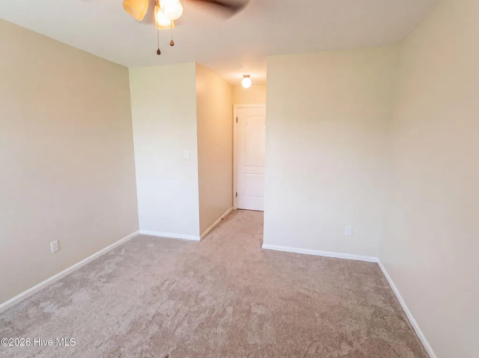
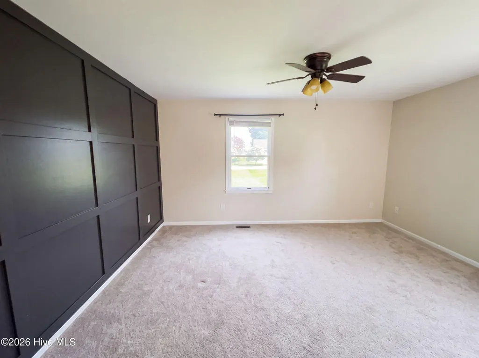
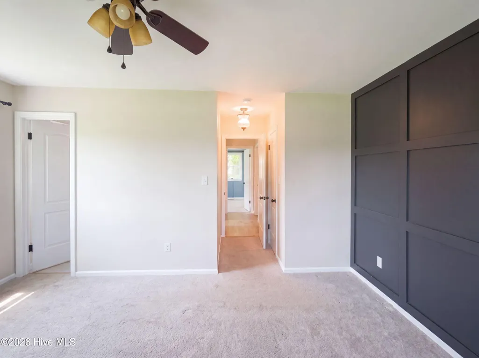
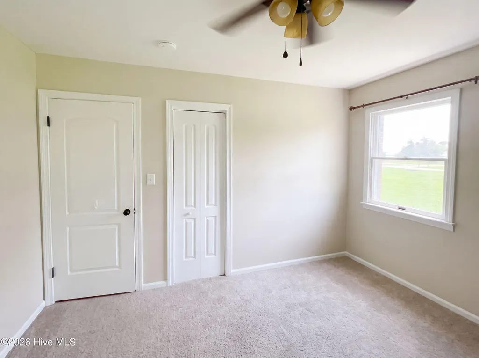
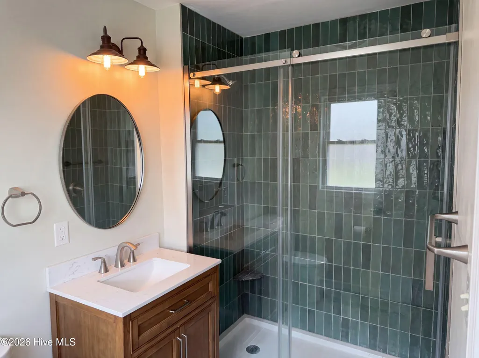
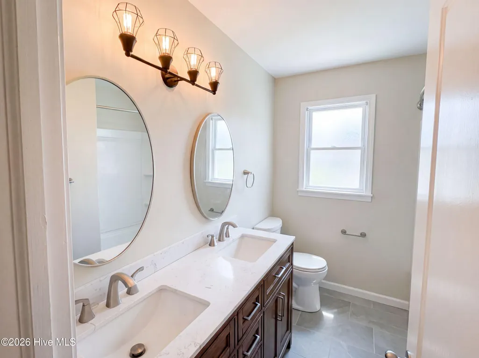
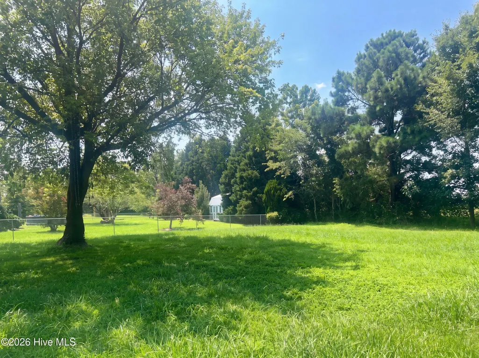
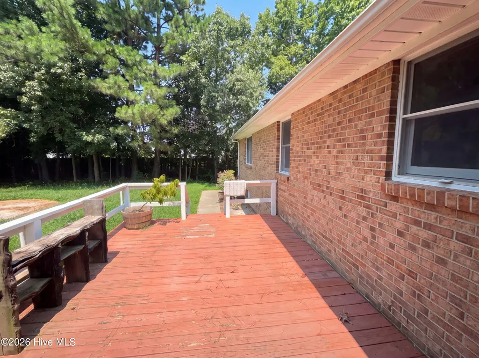
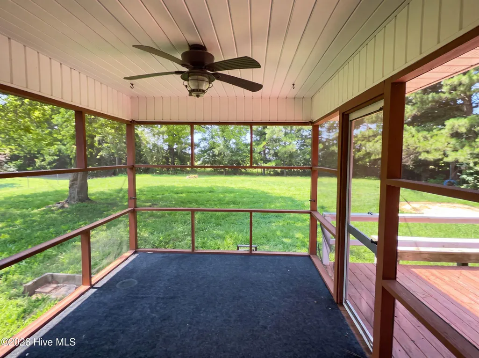
1003 Bateman Dr is a one-story Elizabeth City brick ranch home with a functional single-level layout. The kitchen features white cabinetry, quartz countertops, a tile backsplash, and stainless steel appliances that support everyday cooking and storage. The living room includes a fireplace that anchors the space and adds warmth, and a separate dining room with wainscoting provides a defined area for meals. The primary bedroom offers carpeting and a ceiling fan, while additional bedrooms allow flexible use. A full bathroom includes a double-sink vanity and a tiled walk-in shower to streamline daily routines. A wood deck and screened porch overlook the spacious backyard, and an attached two-car garage adds parking and storage, completing this well-maintained residence with practical amenities throughout.
| Elementary School | Middle School | High School |
|---|---|---|
| J.C. Sawyer Elementary | River Road Middle School | Northeastern High School |
| Price History | |
|---|---|
| 8/7/2026 | Listed $485,000 |
| 8/21/2026 | 3$475,000 |
| 9/3/2026 | 7$446,000 |
| 9/17/2026 | 3$436,000 |
General Features
| Living Area | 2500.0 |
|---|---|
| Heating | Forced Air,Natural Gas |
| Cooling | Central Air |
| Utilities | Other |
| Possession | Close Of Escrow,At Closing |
| Roof | Shingle |
| Appliances | None |
| Zoning | Residential |
| Garage Spaces | 2.0 |
| Patio/Porch Features | None |
| Pool Features | None |
| Construction Materials | Brick,Steel Frame |
| Year Built | 1990 |
| View | See Remarks |
| Levels | One |
| Property Subtype | Single Family Residence |
| Parcel Number | 894203239164 |
| Waterfront Features | None |
| County | Pasquotank |
| Operating Expense | 0.0 |
| New Construction | No |
| Property Type | Residential |
| In City Limits? (Y/N) | Yes |
| HOA | No |
| Attached Garage | Yes |
| Subdivision Name | Bateman Estates |
| Garage Y/N | Yes |
| Total Rooms | 9 |
| Full Baths | 2 |
| Status | Active |
| Directions | Take Weeksville Road (from Halstead Blvd).Turn left onto Consolidated Road.Turn right onto Bayside Road.Turn left onto Davis Bay Road.Turn left onto Bateman Drive.The home will be on your left. |
| High School | Northeastern High School |
| City | Elizabeth City |
| Lot Size Units | Acres |
| Lot Size Square Feet | 24829.0 |
| Carport Spaces | 0.0 |
| Carport Y/N | No |
| Elementary School | J.C. Sawyer Elementary |
| Property Attached Y/N | No |
| Land Lease Y/N | No |
| Home Warranty Y/N | No |
| Middle/Junior High School | River Road Middle School |
| Lease Considered Y/N | No |
| Structure Type | Steel Frame,Stick Built |
| Living Area Units | Square Feet |
| Standard Status | Active |
| Legal Description | See plat |
| IslandOrMainland | Mainland |
Interior Features
| Interior Amenities | Other |
|---|---|
| Total Fireplaces | 1 |
| Master Bed Level | Primary Living Area |
| Total Stories | 1 |
| Basement (Y/N) | No |
| Air Conditioning Y/N | Yes |
| Heating Y/N | Yes |
| Fireplace Y/N | Yes |
| Total Bedrooms | 4 |
| Entry Level | 1 |
| Room Type | Master Bedroom,Bedroom 1,Bedroom 2,Bedroom 3,Office,Dining Area,Living Room,Laundry,Family Room,Other |
| Total Baths | 2 |
| Living Area Range | 2400 - 2599 |
| SmokingYN | No |
Exterior Features
| Exterior Finish | Brick |
|---|---|
| Fencing | None |
| Parking Features | Attached,Garage |
| Lot Features | See Remarks |
| Total Parking | 2.0 |
| Lot Size Area | 0.57 |
| Foundation Details | Crawl Space |
| Spa | No |
| Building Area Total | 2500.0 |
| Lot Dimensions | 25003 |
| Lot Size Acres | 0.57 |
| Frontage Type | See Remarks |
| Waterfront Y/N | No |
| Road Frontage Type | Other |
| Crops Included Y/N | No |
| Horse Y/N | No |
Amenities
- Foreclosure
- Views
- Short Sale
- New Construction
- Adult 55+
- Lease To Own
- No HOA Fees
- Furnished
- Primary On Main
- Air Conditioning
- Seller Finance
- Green
- Fixer Upper
- Horse
- Golf
- Fireplace
- Deck
- Garage
- Basement
- Pool
Property vs Single Family Average in 27909
Price
Year Built
Visits
In The Neighborhood
Just Listed
Elizabeth City
$ 439,000
619 Pitts Chapel Road
Elizabeth City, NC 27909
- Type
- Single Family
- Size
- 2,085 SqFt
- Rooms
- 3 Beds + 3 Baths
Just Listed
Elizabeth City
$ 235,000
1909 Cedar Point Circle
Elizabeth City, NC 27909
- Type
- Single Family
- Size
- 1,050 SqFt
- Rooms
- 3 Beds + 1.5 Baths
Just Listed
Elizabeth City
$ 329,900
204 Melonie Drive
Elizabeth City, NC 27909
- Type
- Single Family
- Size
- 1,525 SqFt
- Rooms
- 3 Beds + 2 Baths
Just Listed
Elizabeth City
$ 295,900
214 Roscoe Drive
Elizabeth City, NC 27909
- Type
- Single Family
- Size
- 1,848 SqFt
- Rooms
- 4 Beds + 2 Baths
Views
Elizabeth City
$ 275,000
120 Ranch Drive
Elizabeth City, NC 27909
- Type
- Single Family
- Size
- 1,118 SqFt
- Rooms
- 3 Beds + 1 Baths
Foreclosure
Elizabeth City
$ 179,900
1108 Azalea Trail
Elizabeth City, NC 27909
- Type
- Single Family
- Size
- 1,900 SqFt
- Rooms
- 3 Beds + 2 Baths
Primary On Main
Elizabeth City
$ 375,000
1600 Darian Drive
Elizabeth City, NC 27909
- Type
- Single Family
- Size
- 1,900 SqFt
- Rooms
- 3 Beds + 2 Baths
New Construction
Elizabeth City
$ 599,000
590 Ownley Road
Elizabeth City, NC 27909
- Type
- Single Family
- Size
- 2,600 SqFt
- Rooms
- 1 Beds + 3.5 Baths
Primary On Main
Elizabeth City
$ 229,000
851 Halstead Boulevard
Elizabeth City, NC 27909
- Type
- Single Family
- Size
- 1,604 SqFt
- Rooms
- 3 Beds + 2 Baths
Waterfront
Elizabeth City
$ 264,900
316 S Dyer Street
Elizabeth City, NC 27909
- Type
- Single Family
- Size
- 1,572 SqFt
- Rooms
- 3 Beds + 2 Baths
Water Views
Elizabeth City
$ 475,000
1903 Rivershore Road
Elizabeth City, NC 27909
- Type
- Single Family
- Size
- 2,252 SqFt
- Rooms
- 3 Beds + 3.5 Baths
New Construction
Elizabeth City
$ 599,000
580 Ownley Road
Elizabeth City, NC 27909
- Type
- Single Family
- Size
- 2,550 SqFt
- Rooms
- 4 Beds + 3 Baths
Waterfront
Elizabeth City
$ 525,000
1217 Little River Drive
Elizabeth City, NC 27909
- Type
- Single Family
- Size
- 2,812 SqFt
- Rooms
- 3 Beds + 2.5 Baths
 Copyright© 2026 REIN Inc. Information Deemed Reliable But Not Guaranteed. The listings data displayed on this medium comes in part from the Real Estate Information Network Inc.(REIN) and has been authorized by participating listing Broker Members of REIN for display. REIN's listings are based upon Data submitted by its Broker Members, and REIN therefore makes no representation or warranty regarding the accuracy of the Data. All users of REIN's listings database should confirm the accuracy of
 The MLS IDX information on this web site is being provided to you by the Outer Banks Association of REALTORS® for general informational purposes only. Contact your real estate broker or sales person for the most up to date information regarding these listings. Real estate listings include the name of the brokerage firms and listing agents. THE OUTER BANKS ASSOCIATION OF REALTORS® AND OBXMLS.NET DOES NOT GUARANTEE THE ACCURACY OF THIS MLS IDX INFORMATION DISPLAYED ON THESE WEBSITE PAGES. THE
 The data relating to real estate on this web site comes in part from the Internet Data Exchange program of Hive MLS LLC, and is updated as of September 21, 2026 10:19 AM UTC All information is deemed reliable but not guaranteed and should be independently verified. All properties are subject to prior sale, change, or withdrawal. Neither listing broker(s) nor Signature Homes shall be responsible for any typographical errors, misinformation, or misprints, and shall be held totally harmless from any
