
Price Reduction - Waterfront - Primary on Main






Address
981 Waterlily Road, Coinjock, NC
Price
$ 799,000
Property Attributes
- MLS#100597270
- TypeSingle Family
- Listing Status Active
- CountyCURRITUCK
- CityCoinjock
- AreaNot In Subdivision
- NeighborhoodCoinjock
- Zip27923
- StyleSingle Family Residence
- Year Built2023
- Taxes$ 3363
- Price$ 799,000
- Bedrooms4
- Full Bathrooms3
- Half Bathrooms1
- Sqr Footage2390
- Lot Size1 Acres
Data Source:
North Carolina Regional MLS (NCRMLS)
Property Description
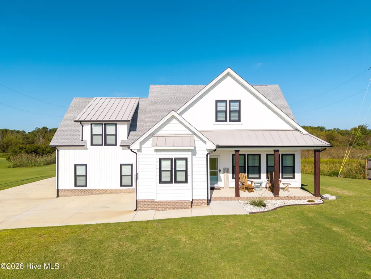
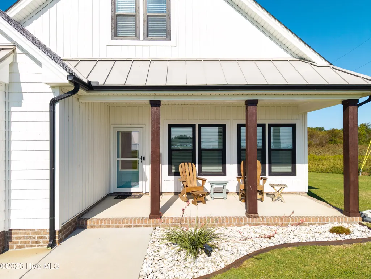
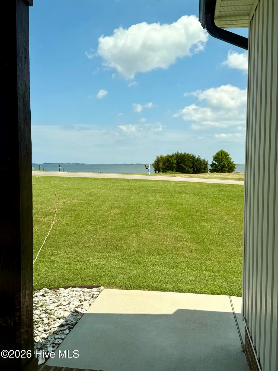
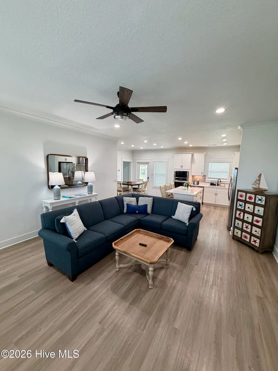
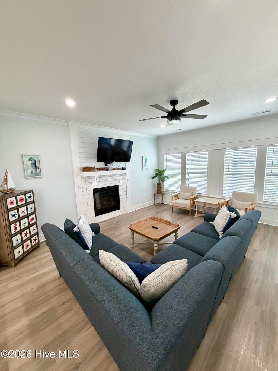
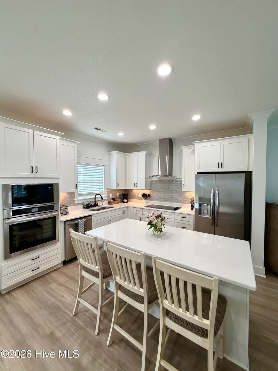
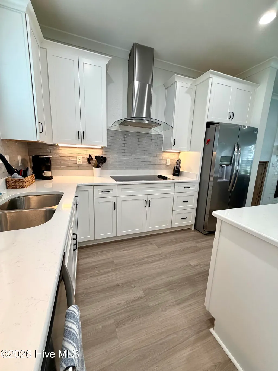
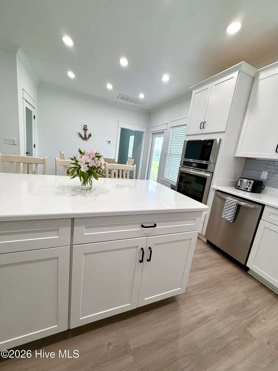
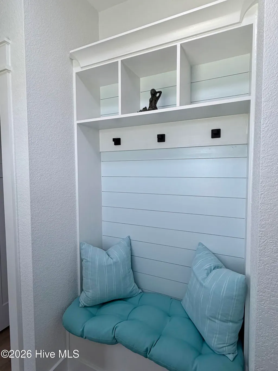
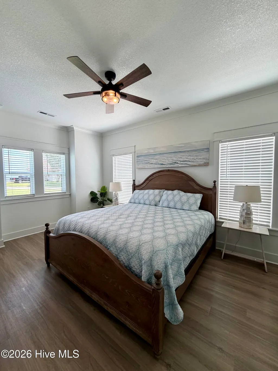
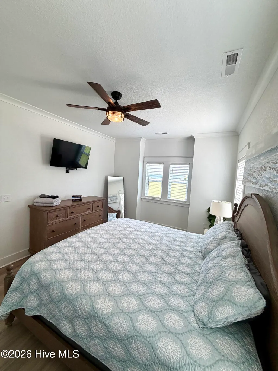
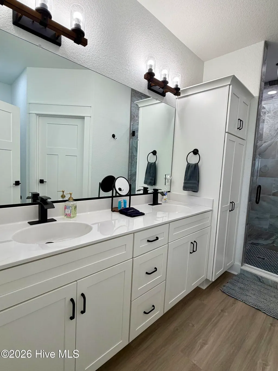
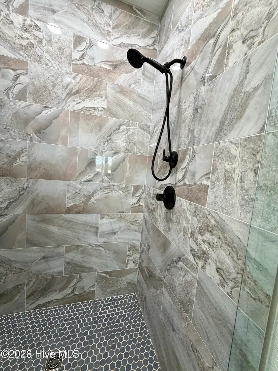
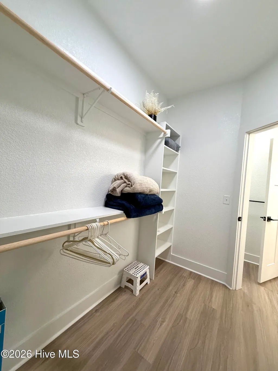
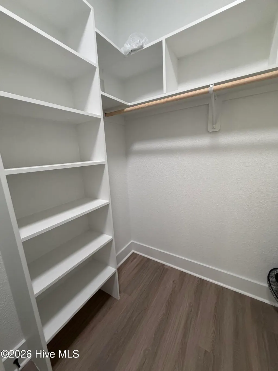
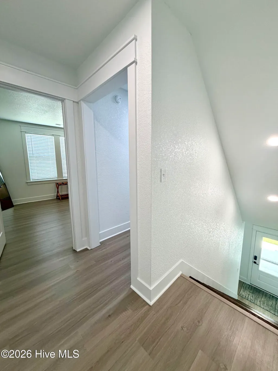
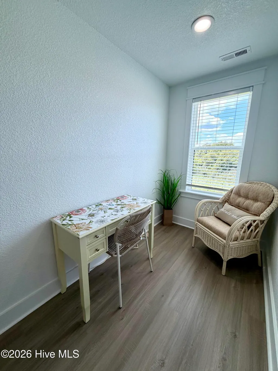
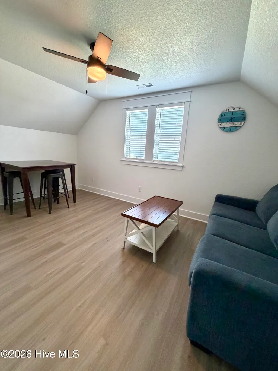
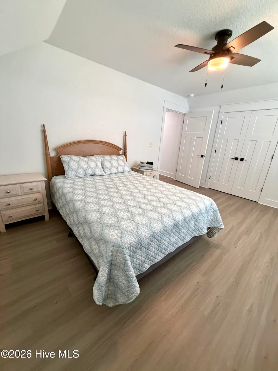
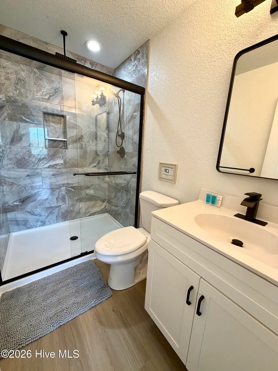
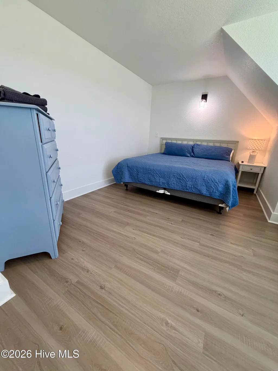
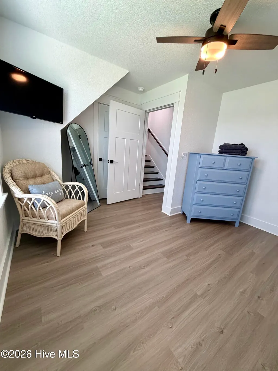
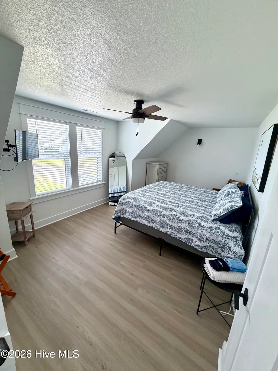
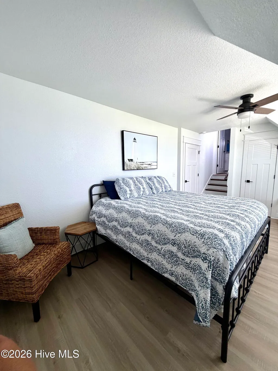
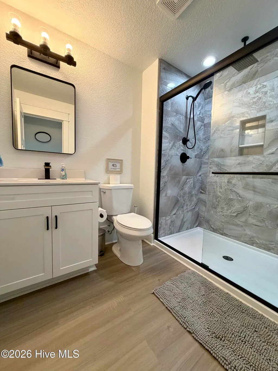
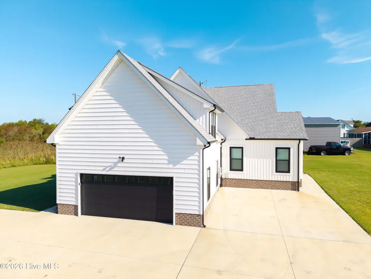
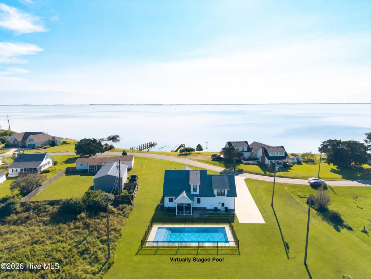
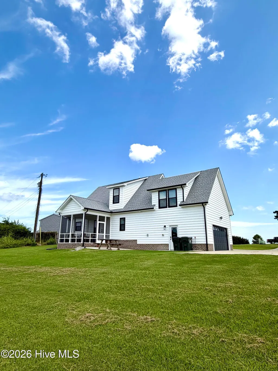
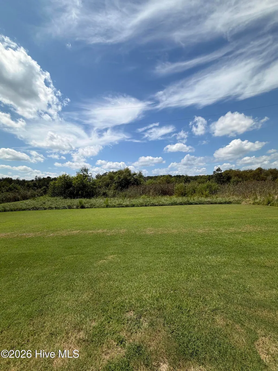
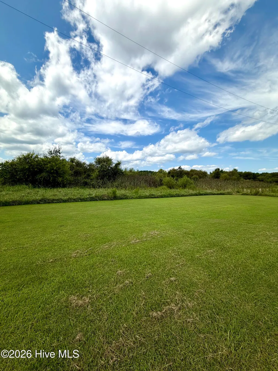
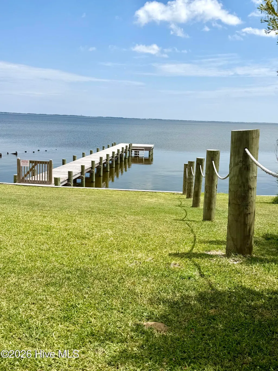
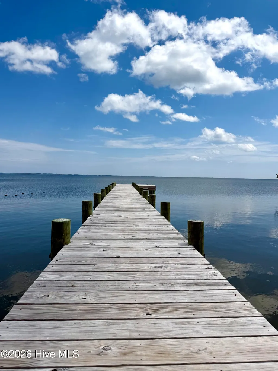
Waterfront Living & Coastal Style Awaits! Enjoy the perfect blend of comfort, privacy, and coastal living! This beautifully finished home features a bright open floor plan, LVP flooring throughout, a cozy fireplace and modern finishes. The spacious kitchen is designed for entertaining with stainless steel appliances, a large center island, under-cabinet lighting, stylish backsplash and large pantry. Off the main living area you will find the primary bedroom offering morning water Views, Oversized bathroom & closet with large tile shower and ample cabinets for storage. Upstairs it continues with a second den, study and home office--ideal for remote work or additional living space. Two more generously sized bedrooms offer ample closet space, including an additional ensuite bedroom with its own private bath and water views, providing wonderful accommodations for family and guests. Start your mornings sipping coffee while viewing the sunrise on your covered front porch. OR the evenings, enjoying the privacy of a private screened in porch taking in peaceful views of nature with no neighboring homes behind you--A great place to unwind and view the sunsets. The spacious backyard displays plenty of room to add a pool, detached garage, workshop, or additional outdoor living space. Concrete patio creates the ultimate grilling/entertaining area Or a perfect place for your Hot Tub (already wired). Located with easy access to Virginia, Elizabeth City or the Outer Banks, dining, and surrounding destinations. This home offers space, location and flexibility to create the lifestyle you've been looking for with private water access making it easy to enjoy boating, fishing, kayaking, and days on the water. NO FLOOD INSURANCE REQUIRED & NO HOA! Contact today agent for details.
| Elementary School | Middle School | High School |
|---|---|---|
| Griggs Elementary | Currituck County Middle | Currituck County High School |
| Price History | |
|---|---|
| 8/19/2026 | Listed $819,000 |
| 9/14/2026 | 3$799,000 |
General Features
| Living Area | 2390.0 |
|---|---|
| Heating | Propane,Electric,Heat Pump,Zoned |
| Cooling | Central Air,Zoned,Ceiling Fan(s) |
| Utilities | Water Connected,High Speed Internet |
| Possession | Close Of Escrow,At Closing |
| Roof | Architectural Shingle,Metal |
| Appliances | Electric Cooktop,Built-In Microwave,Washer,Refrigerator,Ice Maker,Dryer,Dishwasher,Electric Range |
| Zoning | Sfm: Single-Family Reside |
| Garage Spaces | 2.0 |
| Patio/Porch Features | Covered,Patio,Porch,Screened,Front Porch |
| Pool Features | None |
| Security Features | Security Lights,Smoke Detector(s),Cameras Included,Security System Owned |
| Construction Materials | Vinyl Siding,Wood Frame |
| Year Built | 2023 |
| View | Sound |
| Levels | Two |
| Property Subtype | Single Family Residence |
| Tax Year | 2025 |
| Taxes | 3363.17 |
| Parcel Number | 0080000078a0000 |
| Waterfront Features | Pier,Bulkhead |
| County | Currituck |
| Operating Expense | 0.0 |
| New Construction | No |
| Property Type | Residential |
| In City Limits? (Y/N) | No |
| Association Amenities | None |
| HOA | No |
| Attached Garage | Yes |
| Subdivision Name | Not In Subdivision |
| Garage Y/N | Yes |
| Total Rooms | 11 |
| Full Baths | 3 |
| Status | Active |
| Directions | From Caratoke Hwy Turn onto Waterlily Road,Follow WaterlilyRoad until you see house on the left. |
| High School | Currituck County High School |
| City | Coinjock |
| Lot Size Units | Acres |
| Lot Size Square Feet | 43560.0 |
| Carport Spaces | 0.0 |
| Carport Y/N | No |
| Elementary School | Griggs Elementary |
| Property Attached Y/N | No |
| Land Lease Y/N | No |
| Home Warranty Y/N | No |
| Middle/Junior High School | Currituck County Middle |
| Property Condition | Completed |
| Lease Considered Y/N | No |
| Structure Type | Wood Frame,Stick Built |
| Living Area Units | Square Feet |
| Standard Status | Active |
| Legal Description | Plat book R Page 269 |
| IslandOrMainland | Mainland |
Interior Features
| Interior Amenities | Walk-in Closet(s),Tray Ceiling(s),High Ceilings,Kitchen Island,Ceiling Fan(s),Walk-in Shower,Blinds/Shades,Walk-In Closet(s) |
|---|---|
| Basement | None |
| Flooring | LVT/LVP,Wood |
| Furnished Y/N | Unfurnished |
| Water Heater | Electric |
| Master Bed Level | Primary Living Area |
| Total Stories | 2 |
| Basement (Y/N) | No |
| Air Conditioning Y/N | Yes |
| Heating Y/N | Yes |
| Fireplace Y/N | Yes |
| Half Baths | 1 |
| Laundry Features | Dryer Hookup,Washer Hookup,Laundry Room |
| Total Bedrooms | 4 |
| Attic Features | Storage,Walk-In |
| Entry Level | 1 |
| Room Type | Living Room,Dining Area,Laundry,Master Bedroom,Bedroom 1,Bedroom 2,Bedroom 3,Bedroom 4,Office,Media Room,Bathroom 1 |
| Total Baths | 4 |
| Living Area Range | 2200 - 2399 |
| SmokingYN | No |
Exterior Features
| Exterior Finish | Vinyl Siding |
|---|---|
| Fencing | None |
| Parking Features | Garage Faces Side,Additional Parking,Concrete |
| Lot Features | Boat Dock,Bulkhead,Pier,Landscaped |
| Water Source | County Water |
| Total Parking | 2.0 |
| Lot Size Area | 1.0 |
| Foundation Details | Raised,Slab |
| Spa | No |
| Building Area Total | 2390.0 |
| Lot Dimensions | 159.62 x 117.17 x 133 x 256.69 x 54.14 |
| Lot Size Acres | 1.0 |
| Road Surface Type | Paved |
| Frontage Type | Sound Front |
| Waterfront Y/N | Yes |
| Road Frontage Type | City Street,State Road,Paved |
| Crops Included Y/N | No |
| Horse Y/N | No |
Amenities
- Foreclosure
- Views
- Short Sale
- New Construction
- Adult 55+
- Lease To Own
- No HOA Fees
- Furnished
- Primary On Main
- Air Conditioning
- Seller Finance
- Green
- Fixer Upper
- Horse
- Golf
- Fireplace
- Deck
- Garage
- Basement
- Pool
Property vs Single Family Average in 27923
Price
Taxes
Year Built
Visits
 Copyright© 2026 REIN Inc. Information Deemed Reliable But Not Guaranteed. The listings data displayed on this medium comes in part from the Real Estate Information Network Inc.(REIN) and has been authorized by participating listing Broker Members of REIN for display. REIN's listings are based upon Data submitted by its Broker Members, and REIN therefore makes no representation or warranty regarding the accuracy of the Data. All users of REIN's listings database should confirm the accuracy of
 The MLS IDX information on this web site is being provided to you by the Outer Banks Association of REALTORS® for general informational purposes only. Contact your real estate broker or sales person for the most up to date information regarding these listings. Real estate listings include the name of the brokerage firms and listing agents. THE OUTER BANKS ASSOCIATION OF REALTORS® AND OBXMLS.NET DOES NOT GUARANTEE THE ACCURACY OF THIS MLS IDX INFORMATION DISPLAYED ON THESE WEBSITE PAGES. THE
 The data relating to real estate on this web site comes in part from the Internet Data Exchange program of Hive MLS LLC, and is updated as of September 22, 2026 3:27 AM UTC All information is deemed reliable but not guaranteed and should be independently verified. All properties are subject to prior sale, change, or withdrawal. Neither listing broker(s) nor Signature Homes shall be responsible for any typographical errors, misinformation, or misprints, and shall be held totally harmless from any
