
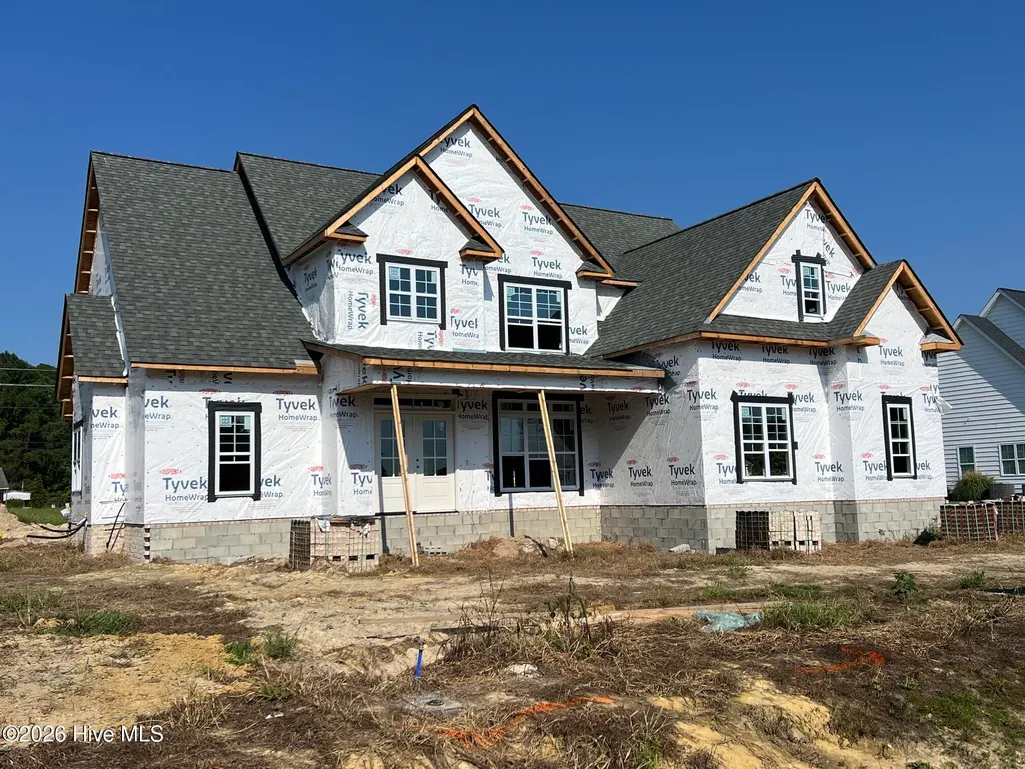
New Construction - Primary on Main
Address
2848 Bates Branch Way, Grimesland, NC
Price
$ 625,900
Property Attributes
- MLS#100601053
- TypeSingle Family
- Listing Status Active
- CountyPITT
- CityGrimesland
- AreaWinfield Village
- NeighborhoodGrimesland
- Zip27837
- StyleSingle Family Residence
- Year Built2026
- Price$ 625,900
- Bedrooms4
- Full Bathrooms3
- Half Bathrooms0
- Sqr Footage2975
- Lot Size0.65 Acres
Data Source:
North Carolina Regional MLS (NCRMLS)
Property Description
**Builder/Lender will contribute up to $3,000 toward buyer's allowable closing costs if buyer obtains financing through Builder's preferred lender.''** Exquisite new construction from Porter Building Co. with fabulous open floor plan at the end of a cul-de-sac. Beautiful kitchen with Quartz countertops and center island. Spacious family room, two bedrooms downstairs including a lavish owners suite. Two bedrooms plus a bonus room upstairs. Wonderful raised, covered rear porch. Tons of walk in attic space. Beautiful architecture and finishes with exceptional detail throughout. This home is absolutely stunning and a must see!
| Elementary School | Middle School | High School |
|---|---|---|
| Wintergreen Primary School Elementary School | Hope Middle School | D H Conley High School |
| Price History | |
|---|---|
| 9/3/2026 | Listed $625,900 |
General Features
| Living Area | 2975.0 |
|---|---|
| Heating | Heat Pump,Electric,Forced Air,Natural Gas |
| Cooling | Central Air,Heat Pump |
| Utilities | Natural Gas Connected,Sewer Connected,Underground Utilities,Water Connected,High Speed Internet |
| Possession | Close Of Escrow,At Closing |
| Roof | Architectural Shingle |
| Appliances | Gas Cooktop,Built-In Microwave,Built-In Electric Oven,Disposal,Dishwasher |
| Zoning | RES |
| HOA Fee | 600.0 |
| Garage Spaces | 2.0 |
| Patio/Porch Features | Covered,Patio,Front Porch,Rear Porch |
| Construction Materials | Brick Veneer,Vinyl Siding,Wood Frame |
| Year Built | 2026 |
| View | See Remarks |
| Levels | Two |
| Property Subtype | Single Family Residence |
| Parcel Number | 91655 |
| Assoc Fee Paid Per | Annually |
| County | Pitt |
| Operating Expense | 0.0 |
| New Construction | Yes |
| Property Type | Residential |
| In City Limits? (Y/N) | Yes |
| Association Amenities | Maintenance Common Areas |
| HOA | Yes |
| Attached Garage | Yes |
| Subdivision Name | Winfield Village |
| Garage Y/N | Yes |
| Total Rooms | 10 |
| Full Baths | 3 |
| Status | Active |
| Directions | Greenville Blvd to 10 street/ Hwy 33 East,right on Blackjack Simpson Rd. Right on Tucker Road,Left on Bates Branch Way,Home on the left. |
| High School | D H Conley |
| City | Grimesland |
| Association Name | Winfield Village HAO |
| High School District | Pitt County Schools |
| Lot Size Units | Acres |
| Lot Size Square Feet | 28314.0 |
| Carport Spaces | 0.0 |
| Carport Y/N | No |
| Elementary School | Wintergreen Primary School |
| Property Attached Y/N | No |
| Land Lease Y/N | No |
| Home Warranty Y/N | No |
| Middle/Junior High School | Hope Middle School |
| Property Condition | New Construction |
| Lease Considered Y/N | No |
| Structure Type | Wood Frame,Stick Built |
| Living Area Units | Square Feet |
| Standard Status | Active |
| Tax Lot | 6 |
| Legal Description | Winfield Village |
| IslandOrMainland | Mainland |
Interior Features
| Interior Amenities | Master Downstairs,Walk-in Closet(s),High Ceilings,Entrance Foyer,Mud Room,Solid Surface,Kitchen Island,Ceiling Fan(s),Pantry,Walk-in Shower,Eat-in Kitchen,Gas Log,Walk-In Closet(s) |
|---|---|
| Basement | None |
| Flooring | LVT/LVP,Carpet,Tile |
| Water Heater | Natural Gas,Tankless |
| Fireplace Features | Gas Log |
| Master Bed Level | Primary Living Area |
| Total Stories | 2 |
| Basement (Y/N) | No |
| Air Conditioning Y/N | Yes |
| Heating Y/N | Yes |
| Window Features | Thermal Windows |
| Fireplace Y/N | Yes |
| Laundry Features | Laundry Room |
| Total Bedrooms | 4 |
| Attic Features | Floored,Walk-In |
| Entry Level | 1 |
| Room Type | Master Bedroom,Bedroom 2,Bedroom 3,Bedroom 4,Bonus Room,Great Room,Dining Room,Dining Area,Breakfast Room,Laundry |
| Total Baths | 3 |
| Living Area Range | 2800 - 2999 |
| SmokingYN | No |
Exterior Features
| Exterior Amenities | Cluster Mailboxes,Thermal Doors |
|---|---|
| Exterior Finish | Brick Veneer,Vinyl Siding |
| Fencing | None |
| Parking Features | Garage Faces Side,Garage Door Opener,Garage,Parking Pad |
| Lot Features | Cleared,Landscaped,Subdivided |
| Water Source | Community Water |
| Total Parking | 2.0 |
| Lot Size Area | 0.65 |
| Foundation Details | Raised,Slab |
| Spa | No |
| Building Area Total | 2975.0 |
| Lot Dimensions | .65 |
| Lot Size Acres | 0.65 |
| Road Surface Type | Paved |
| Frontage Type | See Remarks |
| Waterfront Y/N | No |
| Door Features | Thermal Doors |
| Road Frontage Type | Maintained,Paved |
| Crops Included Y/N | No |
| Horse Y/N | No |
Amenities
- Foreclosure
- Views
- Short Sale
- New Construction
- Adult 55+
- Lease To Own
- No HOA Fees
- Furnished
- Primary On Main
- Air Conditioning
- Seller Finance
- Green
- Fixer Upper
- Horse
- Golf
- Fireplace
- Deck
- Garage
- Basement
- Pool
Property vs Single Family Average in 27837
Price
Year Built
Visits
In The Neighborhood
Just Listed
Smithfield
$ 375,000
106 Williams St
Smithfield, VA 23430
- Type
- Single Family
- Size
- 1,608 SqFt
- Rooms
- 4 Beds + 2.5 Baths
Just Listed
Grimesland
$ 245,000
2954 Sherwin Downs Drive
Grimesland, NC 27837
- Type
- Single Family
- Size
- 1,254 SqFt
- Rooms
- 3 Beds + 2 Baths
Waterfront
Smithfield
$ 475,000
908 Magruder Rd
Smithfield, VA 23430
- Type
- Single Family
- Size
- 2,000 SqFt
- Rooms
- 3 Beds + 2 Baths
Primary On Main
Smithfield
$ 349,000
1305 Wilson Rd
Smithfield, VA 23430
- Type
- Single Family
- Size
- 1,288 SqFt
- Rooms
- 3 Beds + 2 Baths
New Construction
Grimesland
$ 355,800
113 Seashore Street
Grimesland, NC 27837
- Type
- Single Family
- Size
- 2,140 SqFt
- Rooms
- 4 Beds + 3 Baths
Views
Grimesland
$ 459,900
1308 Steeplechase Drive
Grimesland, NC 27837
- Type
- Single Family
- Size
- 2,558 SqFt
- Rooms
- 3 Beds + 2.5 Baths
New Construction
Grimesland
$ 377,800
180 Seashore Street
Grimesland, NC 27837
- Type
- Single Family
- Size
- 2,421 SqFt
- Rooms
- 4 Beds + 2.5 Baths
New Construction
Grimesland
$ 424,300
1065 Buckley Drive
Grimesland, NC 27837
- Type
- Single Family
- Size
- 2,578 SqFt
- Rooms
- 4 Beds + 3 Baths
New Construction
Grimesland
$ 431,600
205 Shortleaf Drive
Grimesland, NC 27837
- Type
- Single Family
- Size
- 2,578 SqFt
- Rooms
- 4 Beds + 3 Baths
New Construction
Grimesland
$ 484,900
1772 Dixon Grove Lane
Grimesland, NC 27837
- Type
- Single Family
- Size
- 2,897 SqFt
- Rooms
- 4 Beds + 3 Baths
Primary On Main
Grimesland
$ 699,900
2715 Frances Court
Grimesland, NC 27837
- Type
- Single Family
- Size
- 3,271 SqFt
- Rooms
- 4 Beds + 4 Baths
New Construction
Grimesland
$ 361,800
120 Seashore Street
Grimesland, NC 27837
- Type
- Single Family
- Size
- 2,239 SqFt
- Rooms
- 4 Beds + 2.5 Baths
New Construction
Grimesland
$ 424,900
4142 Dixon Road
Grimesland, NC 27837
- Type
- Single Family
- Size
- 2,506 SqFt
- Rooms
- 3 Beds + 2.5 Baths
 Copyright© 2026 REIN Inc. Information Deemed Reliable But Not Guaranteed. The listings data displayed on this medium comes in part from the Real Estate Information Network Inc.(REIN) and has been authorized by participating listing Broker Members of REIN for display. REIN's listings are based upon Data submitted by its Broker Members, and REIN therefore makes no representation or warranty regarding the accuracy of the Data. All users of REIN's listings database should confirm the accuracy of
 The MLS IDX information on this web site is being provided to you by the Outer Banks Association of REALTORS® for general informational purposes only. Contact your real estate broker or sales person for the most up to date information regarding these listings. Real estate listings include the name of the brokerage firms and listing agents. THE OUTER BANKS ASSOCIATION OF REALTORS® AND OBXMLS.NET DOES NOT GUARANTEE THE ACCURACY OF THIS MLS IDX INFORMATION DISPLAYED ON THESE WEBSITE PAGES. THE
 The data relating to real estate on this web site comes in part from the Internet Data Exchange program of Hive MLS LLC, and is updated as of September 24, 2026 3:45 AM UTC All information is deemed reliable but not guaranteed and should be independently verified. All properties are subject to prior sale, change, or withdrawal. Neither listing broker(s) nor Signature Homes shall be responsible for any typographical errors, misinformation, or misprints, and shall be held totally harmless from any
