
Waterfront - Primary on Main






Address
1313 Trisail Terrace, Wilmington, NC
Price
$ 669,000
Property Attributes
- MLS#100605836
- TypeSingle Family
- Listing Status Active
- CountyNEW HANOVER
- CityWilmington
- AreaRiverlights
- NeighborhoodWilmington
- Zip28412
- StyleSingle Family Residence
- Year Built2024
- Taxes$ 1838
- Price$ 669,000
- Bedrooms4
- Full Bathrooms3
- Half Bathrooms0
- Sqr Footage2417
- Lot Size0.16 Acres
Data Source:
North Carolina Regional MLS (NCRMLS)
Property Description
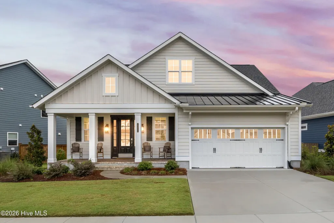
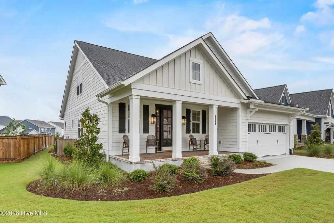
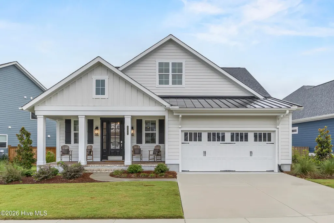
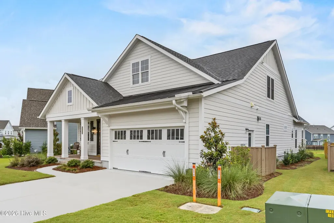
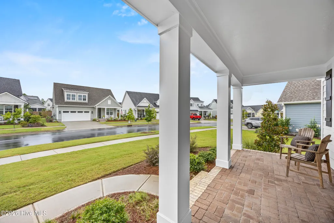
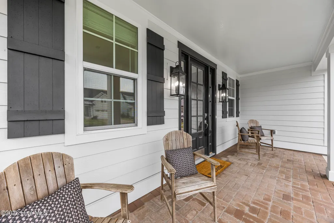
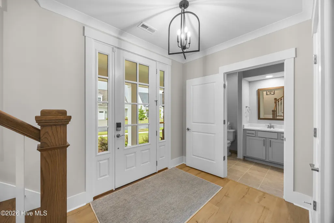
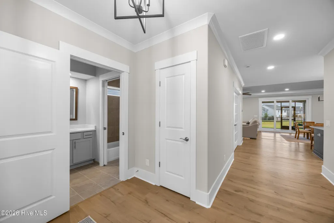
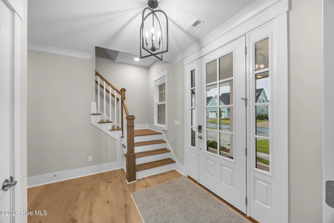
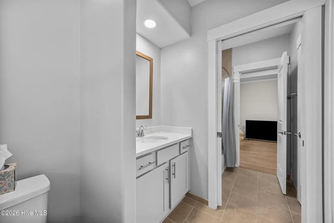
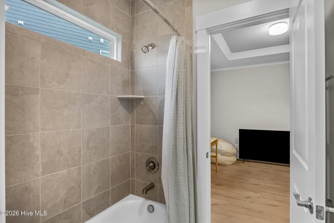
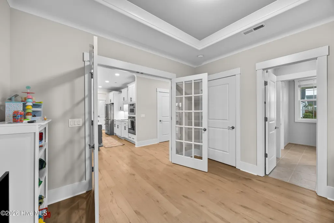
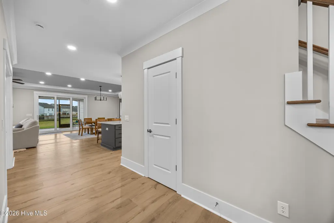
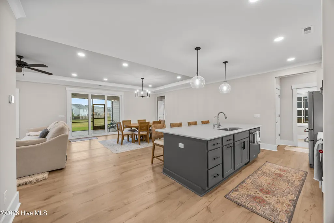
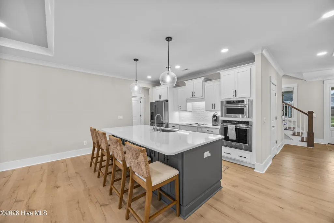
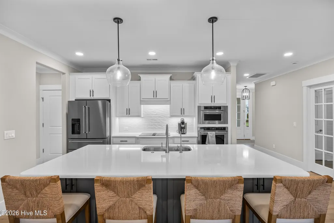
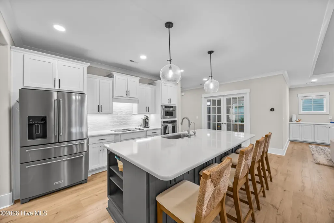
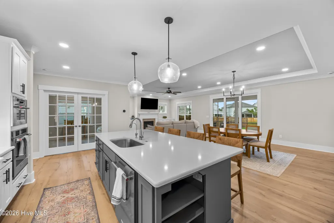
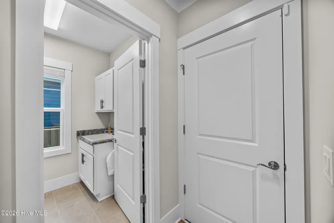
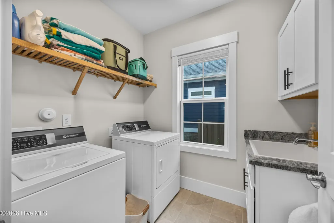
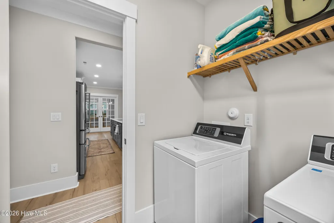
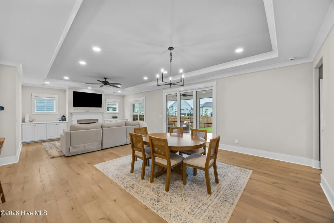
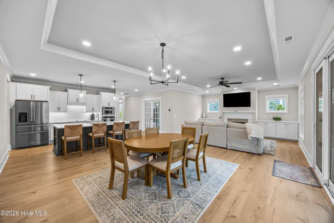
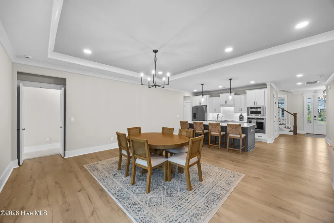
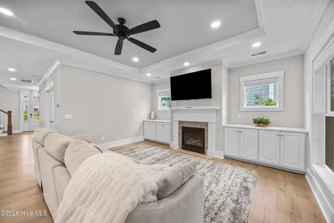
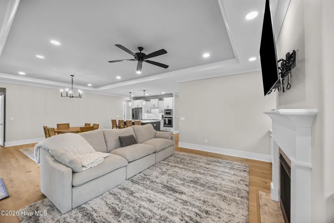
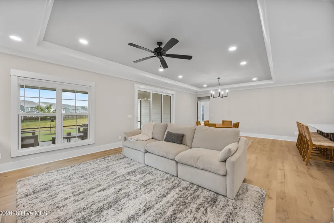
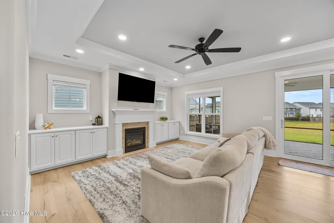
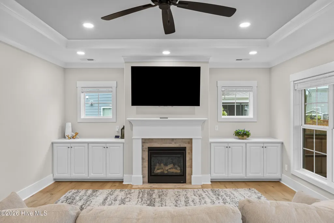
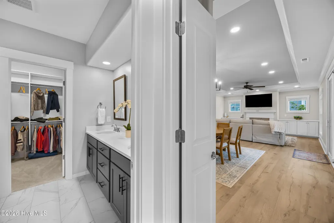
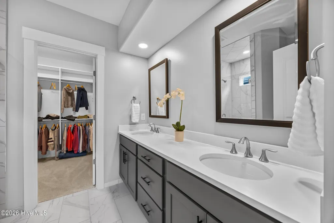
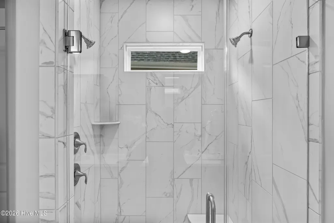
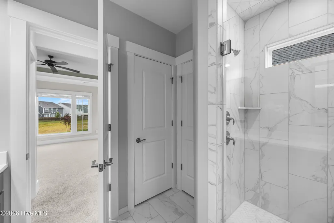
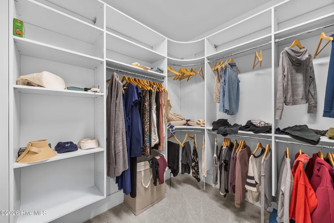
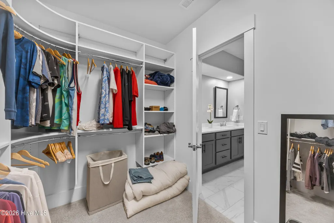
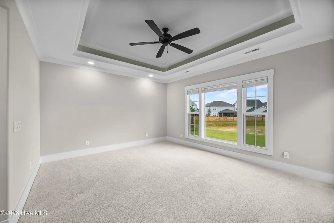
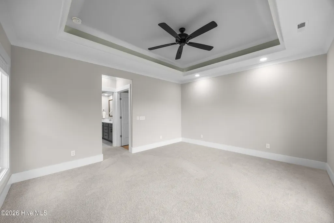
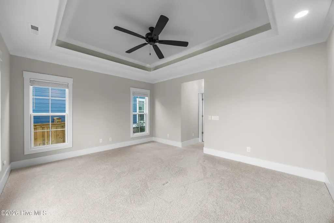
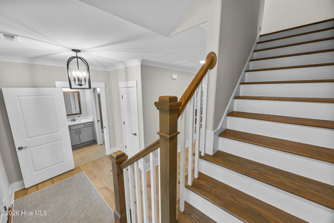
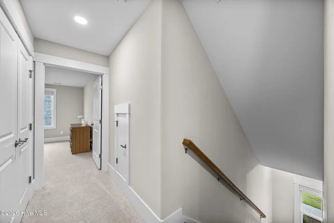
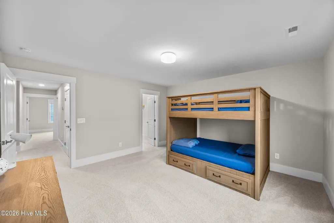
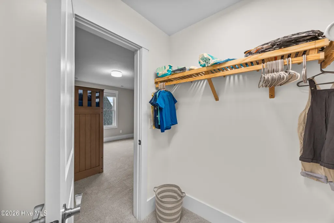
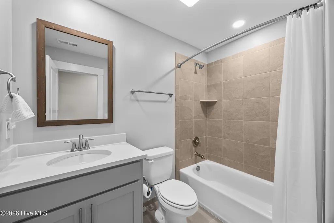
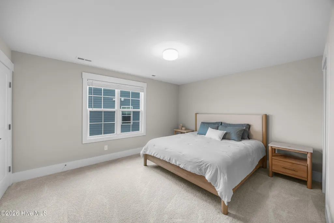
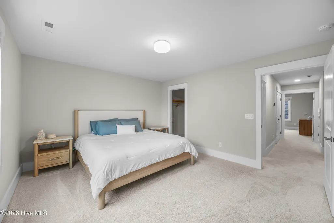
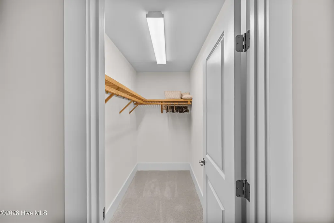
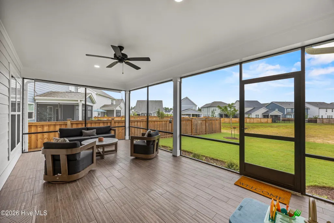
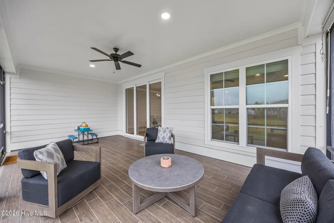
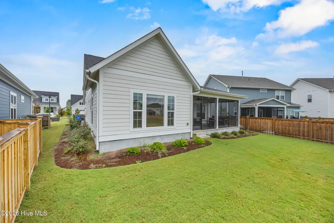
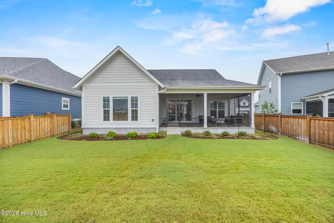
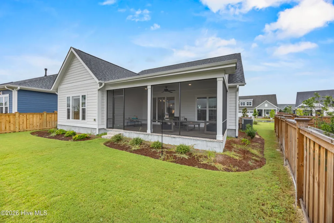
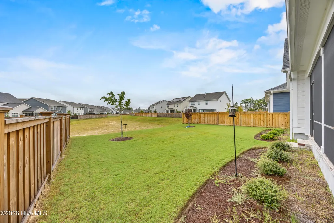
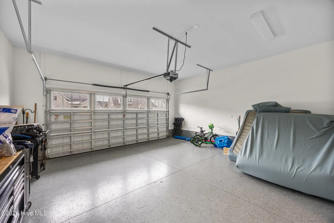
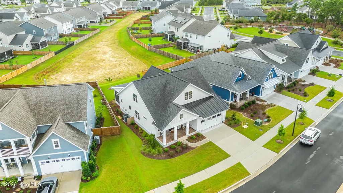
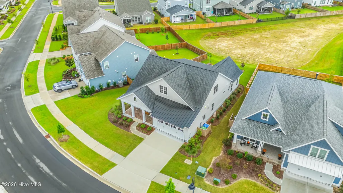
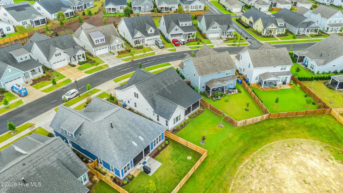
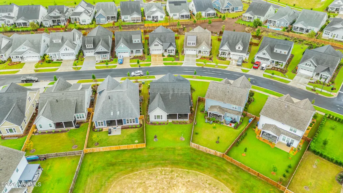
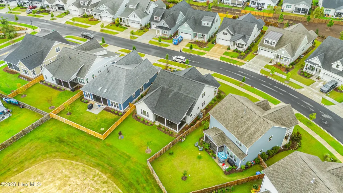
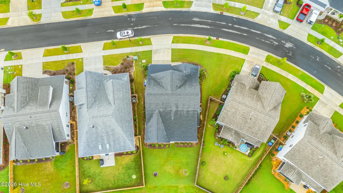
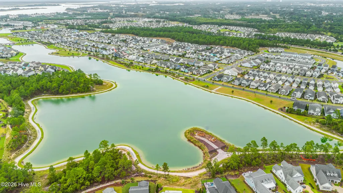
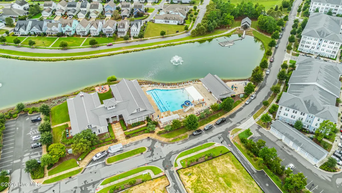
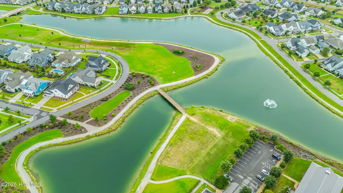
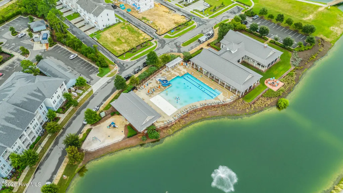
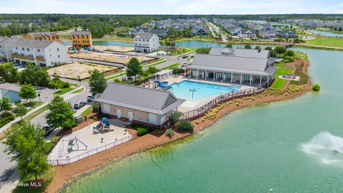
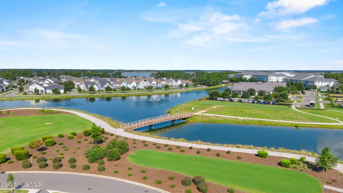
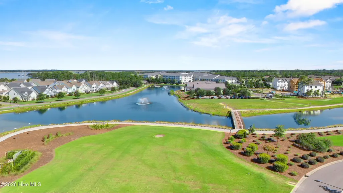
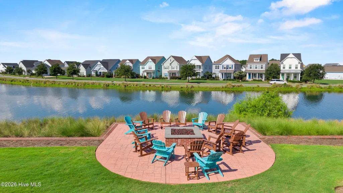
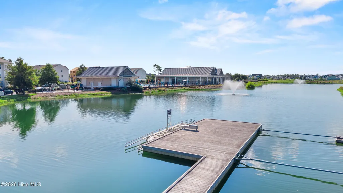
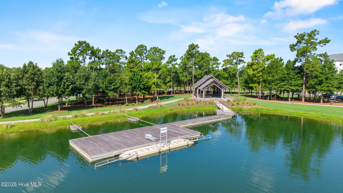
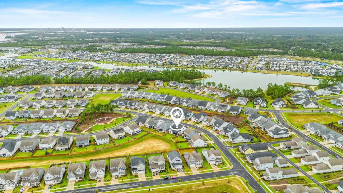
Welcome to 1313 Trisail Terrace, a beautifully maintained, nearly new home built by Trusst Builder Group in the highly sought-after Riverlights community. Used only as a second home, this property has been barely lived in and still feels like new--while offering thoughtful upgrades already completed for the next owner. Offering 3 bedrooms, 3 full baths, an office/4th bedroom and over 2,400 square feet, the home features a bright, open floor plan designed for easy everyday living and entertaining. The main living area is filled with natural light and anchored by a gas-log fireplace, while the kitchen offers a large center island, ample cabinetry and a walk-in pantry. The spacious primary suite is conveniently located on the main level and features a tray ceiling and a custom-designed closet. Also on the main floor is a flexible office or additional bedroom, upgraded with French doors for added privacy. Upstairs, two additional bedrooms and a full bath provide plenty of space for family and guests. Additional upgrades include an Ecobee smart thermostat, custom blinds throughout, lawn irrigation and a Kinetico reverse osmosis and whole-house water filtration system designed to remove PFAS and other contaminants. The Canady termite bond was also recently renewed and is transferable to the new owner. Outside, enjoy Wilmington's coastal lifestyle from the screened porch and covered outdoor living area. A two-car garage provides additional storage and everyday convenience. Living in Riverlights means enjoying miles of walking and biking trails, community pools, a fitness center, clubhouse, playgrounds, dog park, waterfront gathering spaces and easy access to the shops and restaurants of Marina Village--all just minutes from downtown Wilmington and area beaches. Barely lived in, beautifully maintained and truly move-in ready, 1313 Trisail Terrace offers the feel of new construction without the wait, plus valuable upgrades already in place.
| Elementary School | Middle School | High School |
|---|---|---|
| Williams Elementary School | Myrtle Grove Middle School | New Hanover High School |
| Price History | |
|---|---|
| 9/24/2026 | Listed $669,000 |
General Features
| Living Area | 2417.0 |
|---|---|
| Heating | Electric,Heat Pump |
| Cooling | Central Air |
| Utilities | Natural Gas Connected,Sewer Connected,Water Connected |
| Possession | Close Of Escrow,At Closing |
| Roof | Shingle |
| Appliances | Built-In Microwave,Refrigerator,Disposal,Dishwasher,Water Purifier |
| Zoning | R-7 |
| HOA Fee | 1860.0 |
| Garage Spaces | 2.0 |
| Patio/Porch Features | Covered,Porch,Screened |
| Construction Materials | Fiber Cement,Wood Frame |
| Year Built | 2024 |
| View | See Remarks |
| Levels | Two |
| Property Subtype | Single Family Residence |
| Tax Year | 2025 |
| Taxes | 1838.47 |
| Parcel Number | R07000-008-056-000 |
| Assoc Fee Paid Per | Annually |
| County | New Hanover |
| Operating Expense | 0.0 |
| New Construction | No |
| Property Type | Residential |
| In City Limits? (Y/N) | Yes |
| Association Amenities | Clubhouse,Community Pool,Dog Park,Fitness Center,Jogging Path,Maintenance Common Areas,Management,Park,Pickleball,Picnic Area,Playground,Sidewalks,Street Lights,Tennis Court(s) |
| HOA | Yes |
| Attached Garage | Yes |
| Subdivision Name | Riverlights |
| Garage Y/N | Yes |
| Total Rooms | 6 |
| Full Baths | 3 |
| Status | Active |
| Directions | Independence Blvd to River Rd. Left on River Rd. Right on Gathering Way. Right on Trisail Terrace. Left on Sweet Tea Avenue. Right on Lapis Row. Right on Trisail Terrace. House is on the left. |
| High School | New Hanover |
| City | Wilmington |
| Association Name | Riverlights HOA |
| High School District | New Hanover |
| Lot Size Units | Acres |
| Lot Size Square Feet | 6970.0 |
| Carport Spaces | 0.0 |
| Carport Y/N | No |
| Elementary School | Williams |
| Property Attached Y/N | No |
| Land Lease Y/N | No |
| Home Warranty Y/N | No |
| Middle/Junior High School | Myrtle Grove |
| Lease Considered Y/N | No |
| Structure Type | Wood Frame,Stick Built |
| Living Area Units | Square Feet |
| Standard Status | Active |
| Tax Assessed Value | 312400 |
| Legal Description | LOT 600 PH V/VI SEC VII RIVERLIGHTS SINGLE FAMILY DIV |
| IslandOrMainland | Mainland |
Interior Features
| Interior Amenities | Master Downstairs,Walk-in Closet(s),Tray Ceiling(s),High Ceilings,Entrance Foyer,Kitchen Island,Ceiling Fan(s),Pantry,Blinds/Shades,Gas Log,Walk-In Closet(s) |
|---|---|
| Fireplace Features | Gas Log |
| Master Bed Level | Primary Living Area |
| Total Stories | 2 |
| Basement (Y/N) | No |
| Air Conditioning Y/N | Yes |
| Heating Y/N | Yes |
| Fireplace Y/N | Yes |
| Laundry Features | Laundry Room |
| Total Bedrooms | 4 |
| Entry Level | 1 |
| Room Type | Master Bedroom,Living Room,Dining Area,Office,Bedroom 2,Bedroom 3 |
| Total Baths | 3 |
| Living Area Range | 2400 - 2599 |
| SmokingYN | No |
Exterior Features
| Exterior Amenities | Irrigation System |
|---|---|
| Exterior Finish | Fiber Cement |
| Fencing | None |
| Parking Features | Garage Faces Front,Garage Door Opener,Off Street,Paved,Garage |
| Water Source | Public |
| Total Parking | 2.0 |
| Lot Size Area | 0.16 |
| Foundation Details | Raised,Slab |
| Spa | No |
| Building Area Total | 2417.0 |
| Lot Dimensions | 77x120x40x120 |
| Lot Size Acres | 0.16 |
| Road Surface Type | Paved |
| Frontage Type | See Remarks |
| Waterfront Y/N | No |
| Road Frontage Type | Paved |
| Crops Included Y/N | No |
| Horse Y/N | No |
Amenities
- Foreclosure
- Views
- Short Sale
- New Construction
- Adult 55+
- Lease To Own
- No HOA Fees
- Furnished
- Primary On Main
- Air Conditioning
- Seller Finance
- Green
- Fixer Upper
- Horse
- Golf
- Fireplace
- Deck
- Garage
- Basement
- Pool
Property vs Single Family Average in 28412
Price
Taxes
Year Built
Visits
In The Neighborhood
Just Listed
Wilmington
$ 450,000
1001 Hunting Ridge Road
Wilmington, NC 28412
- Type
- Single Family
- Size
- 1,237 SqFt
- Rooms
- 3 Beds + 2 Baths
Just Listed
Wilmington
$ 268,000
325 Burbank Road
Wilmington, NC 28412
- Type
- Single Family
- Size
- 1,001 SqFt
- Rooms
- 2 Beds + 1 Baths
Just Listed
Wilmington
$ 649,307
518 Heart Pine Avenue
Wilmington, NC 28411
- Type
- Single Family
- Size
- 1,910 SqFt
- Rooms
- 3 Beds + 2 Baths
Just Listed
Wilmington
$ 699,733
494 Heart Pine Avenue
Wilmington, NC 28411
- Type
- Single Family
- Size
- 2,149 SqFt
- Rooms
- 3 Beds + 3 Baths
Just Listed
Wilmington
$ 750,000
1811 Grace Street
Wilmington, NC 28405
- Type
- Single Family
- Size
- 2,498 SqFt
- Rooms
- 4 Beds + 2.5 Baths
Just Listed
Wilmington
$ 560,000
2103 Brandon Road
Wilmington, NC 28405
- Type
- Single Family
- Size
- 1,194 SqFt
- Rooms
- 3 Beds + 2 Baths
Open House
Wilmington
$ 339,900
2704 Manor Court
Wilmington, NC 28405
- Type
- Single Family
- Size
- 1,272 SqFt
- Rooms
- 3 Beds + 2 Baths
Just Listed
Wilmington
$ 599,645
1308 Pandion Drive
Wilmington, NC 28411
- Type
- Single Family
- Size
- 2,633 SqFt
- Rooms
- 4 Beds + 3.5 Baths
Open House
Wilmington
$ 474,900
202 Longmeadow Drive
Wilmington, NC 28412
- Type
- Single Family
- Size
- 2,065 SqFt
- Rooms
- 3 Beds + 2 Baths
Open House
Wilmington
$ 429,000
963 Fresnel Run
Wilmington, NC 28412
- Type
- Single Family
- Size
- 1,680 SqFt
- Rooms
- 3 Beds + 2.5 Baths
Open House
Wilmington
$ 579,000
431 Lansdowne Road
Wilmington, NC 28409
- Type
- Single Family
- Size
- 2,194 SqFt
- Rooms
- 4 Beds + 3 Baths
Just Listed
Wilmington
$ 639,000
238 Shannon Drive
Wilmington, NC 28409
- Type
- Single Family
- Size
- 2,492 SqFt
- Rooms
- 3 Beds + 2.5 Baths
 Copyright© 2026 REIN Inc. Information Deemed Reliable But Not Guaranteed. The listings data displayed on this medium comes in part from the Real Estate Information Network Inc.(REIN) and has been authorized by participating listing Broker Members of REIN for display. REIN's listings are based upon Data submitted by its Broker Members, and REIN therefore makes no representation or warranty regarding the accuracy of the Data. All users of REIN's listings database should confirm the accuracy of
 The MLS IDX information on this web site is being provided to you by the Outer Banks Association of REALTORS® for general informational purposes only. Contact your real estate broker or sales person for the most up to date information regarding these listings. Real estate listings include the name of the brokerage firms and listing agents. THE OUTER BANKS ASSOCIATION OF REALTORS® AND OBXMLS.NET DOES NOT GUARANTEE THE ACCURACY OF THIS MLS IDX INFORMATION DISPLAYED ON THESE WEBSITE PAGES. THE
 The data relating to real estate on this web site comes in part from the Internet Data Exchange program of Hive MLS LLC, and is updated as of September 24, 2026 3:45 AM UTC All information is deemed reliable but not guaranteed and should be independently verified. All properties are subject to prior sale, change, or withdrawal. Neither listing broker(s) nor Signature Homes shall be responsible for any typographical errors, misinformation, or misprints, and shall be held totally harmless from any
