
Primary on Main

Address
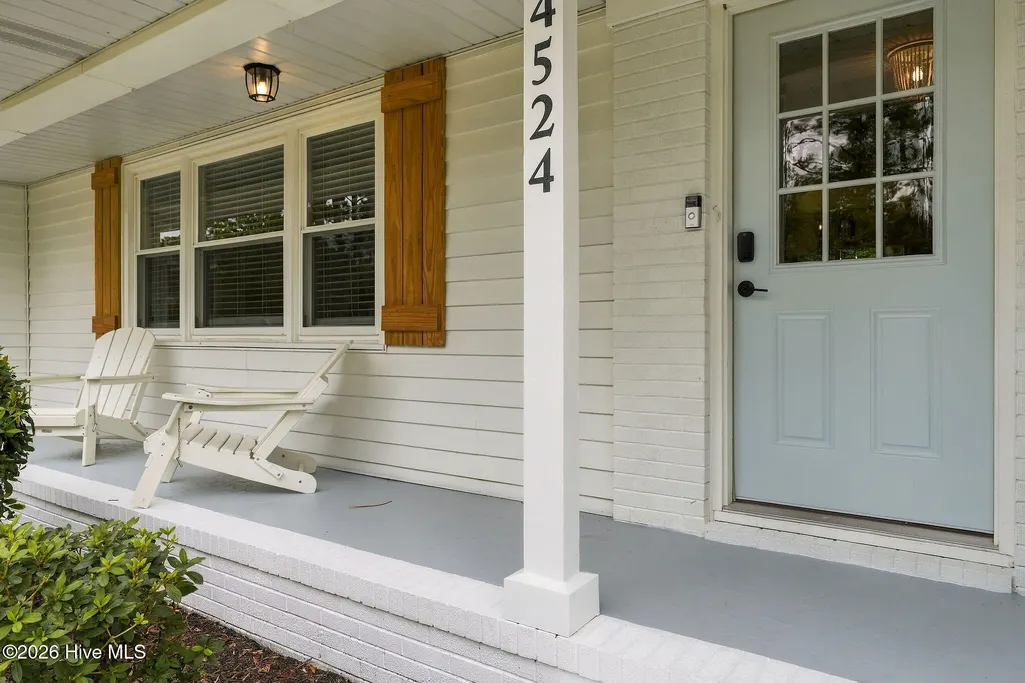
4524 Mockingbird Lane, Wilmington, NC
Price
$ 675,000
Property Attributes
- MLS#100606391
- TypeSingle Family
- Listing Status Active
- CountyNEW HANOVER
- CityWilmington
- AreaLong Leaf Hills
- NeighborhoodWilmington
- Zip28409
- StyleSingle Family Residence
- Year Built1959
- Taxes$ 2798
- Price$ 675,000
- Bedrooms4
- Full Bathrooms2
- Half Bathrooms0
- Sqr Footage2350
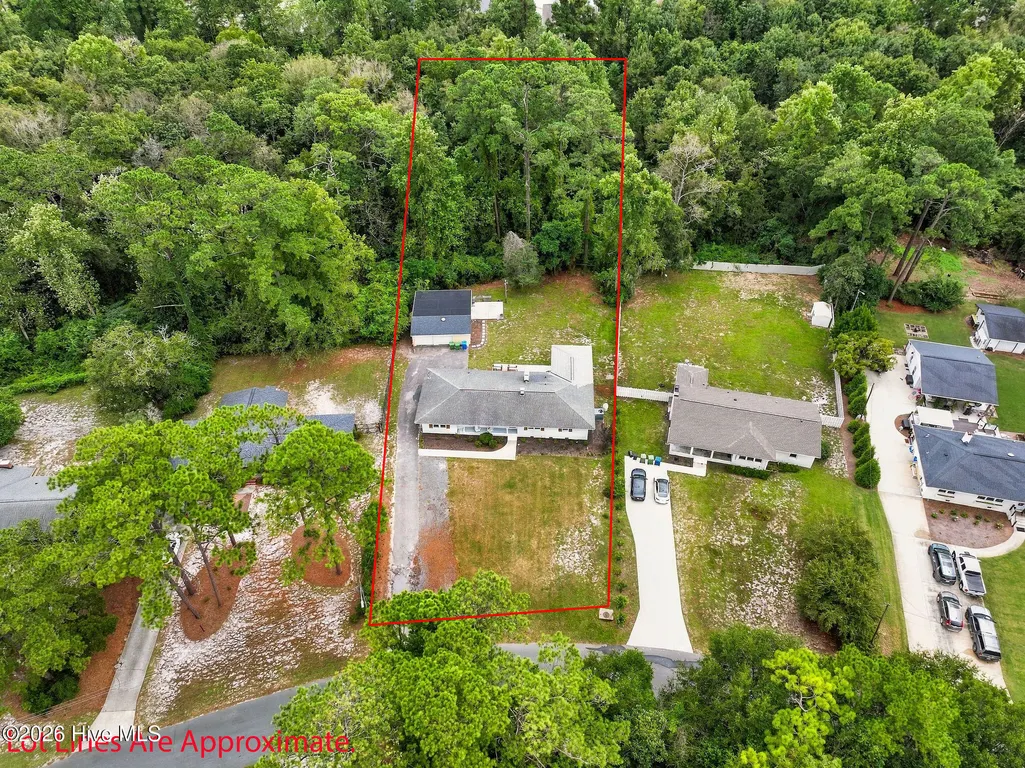
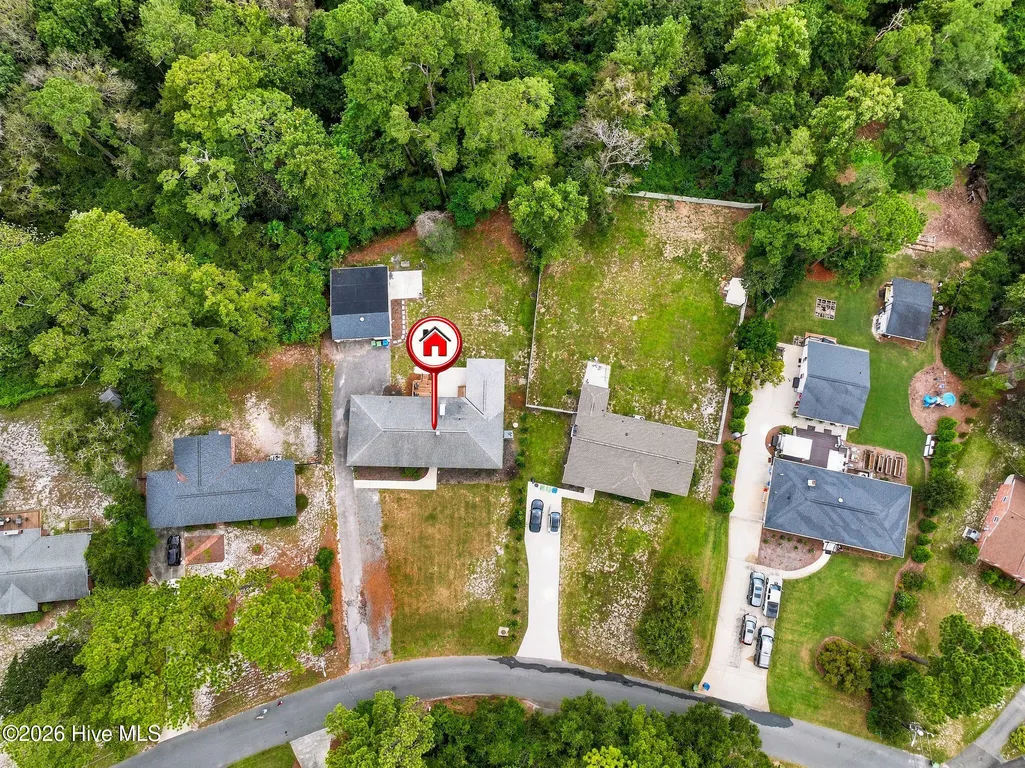
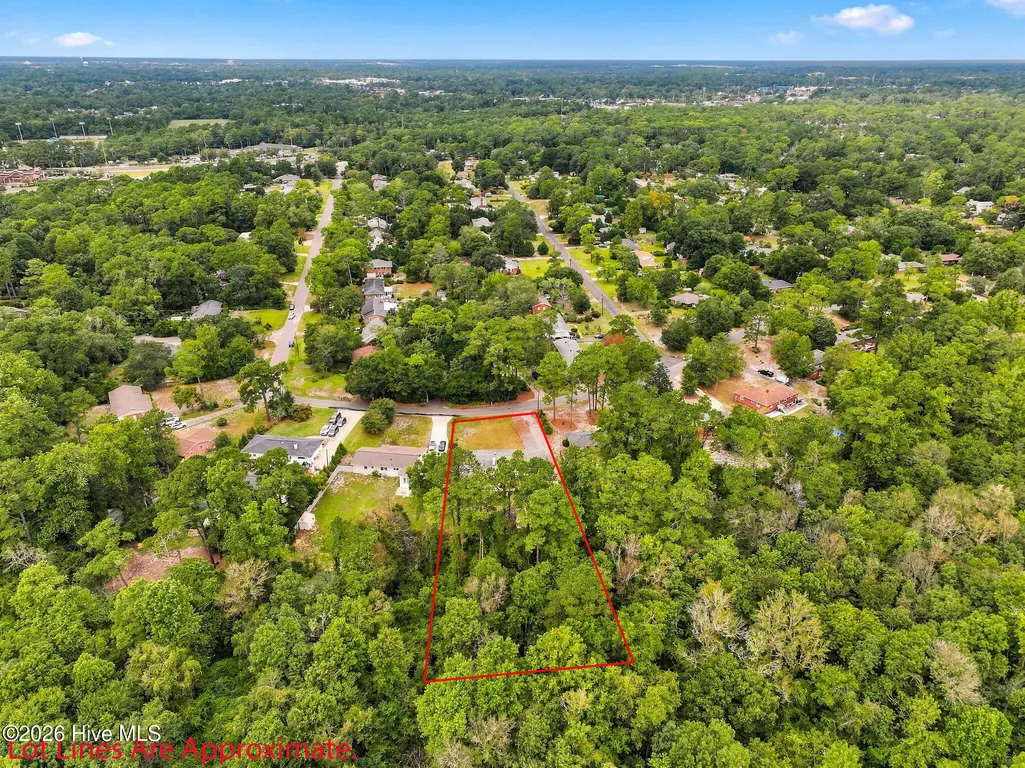
- Lot Size1.1 Acres
Data Source:
North Carolina Regional MLS (NCRMLS)
Property Description
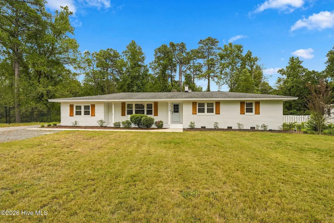
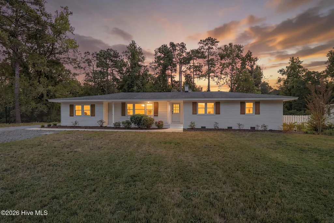
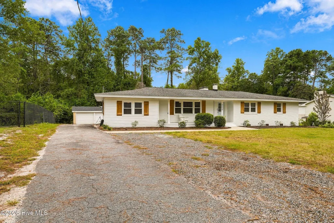
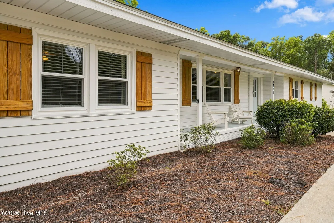
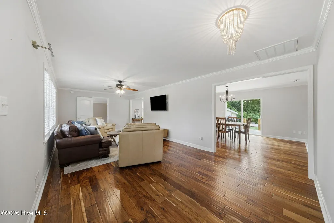
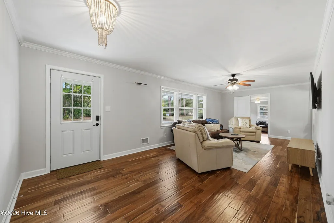
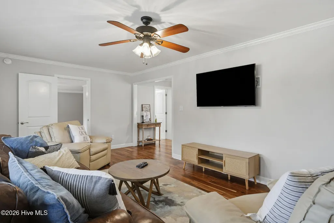
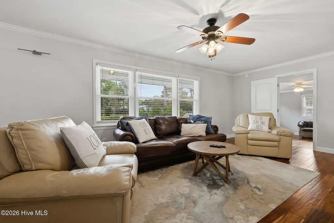
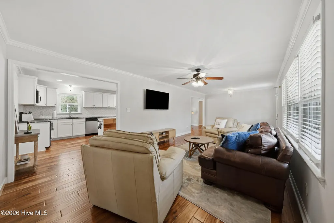
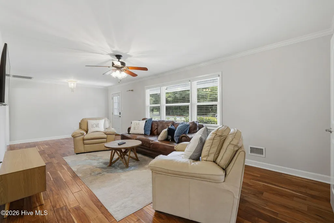
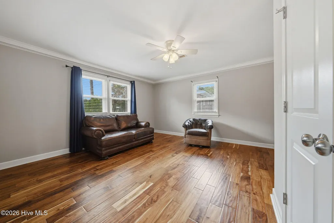
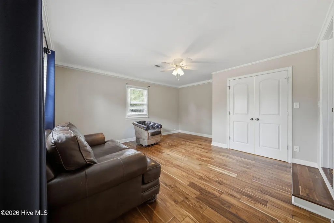
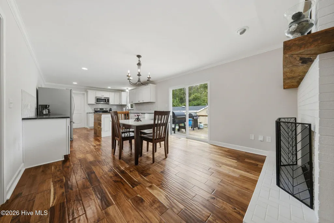
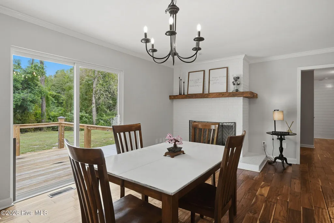
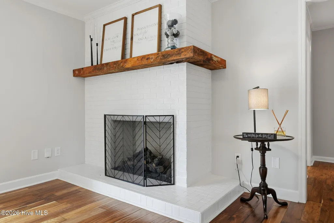
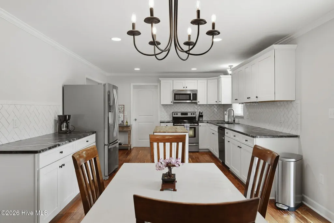
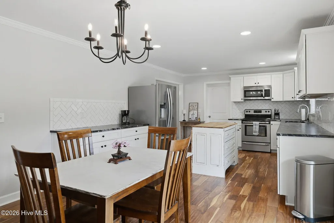
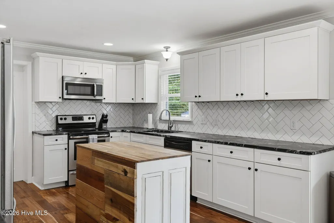
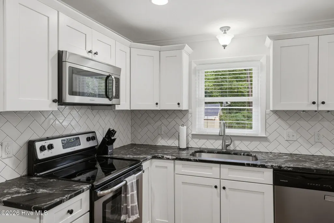
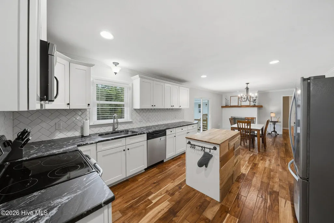
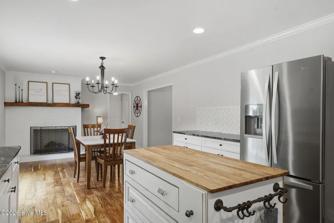
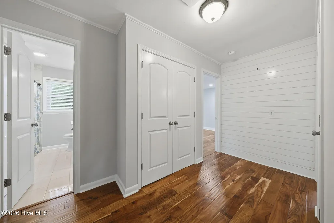
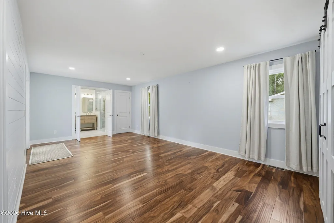
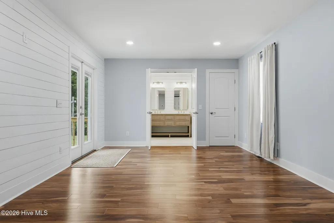
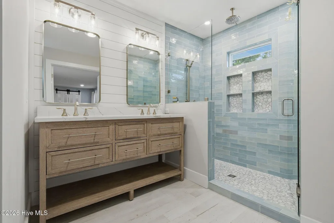
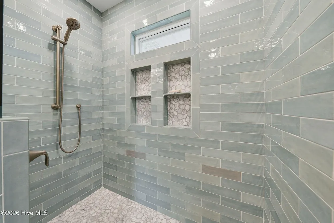
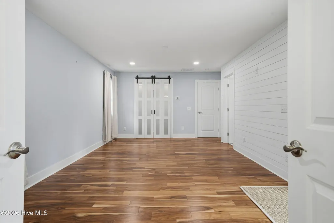
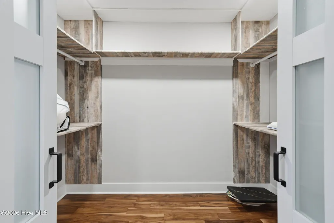
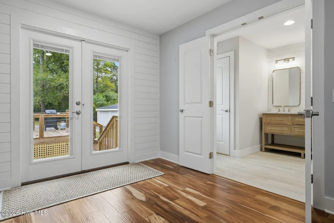
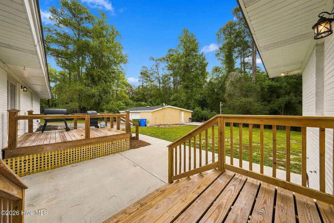
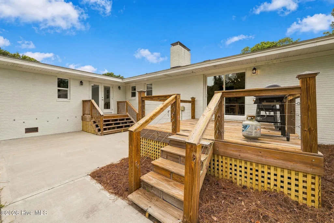
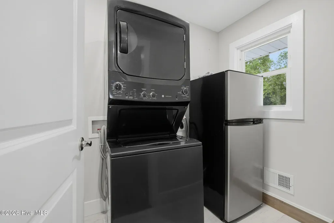
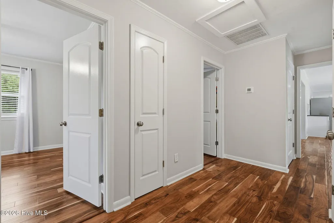
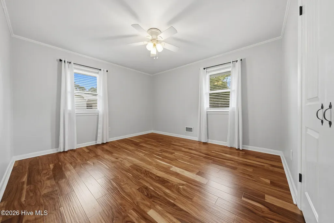
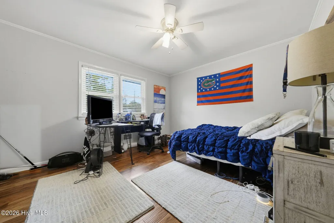
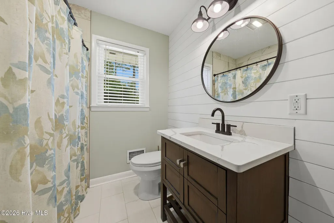
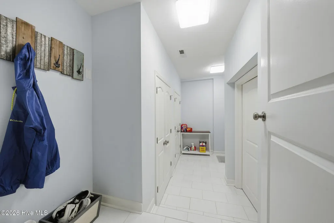
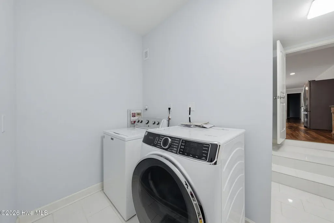
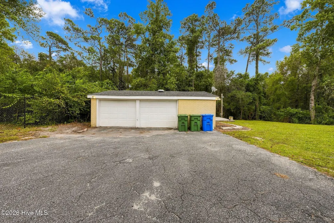
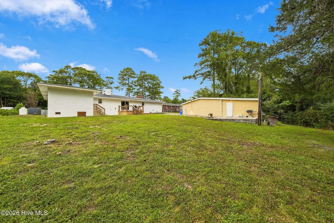
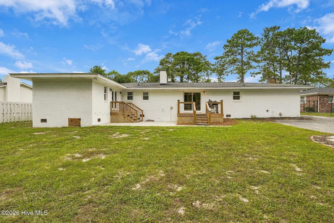
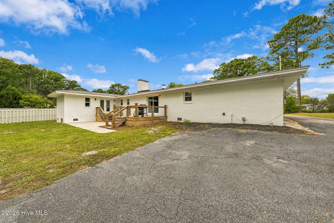
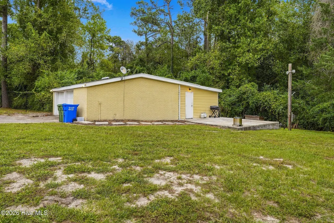
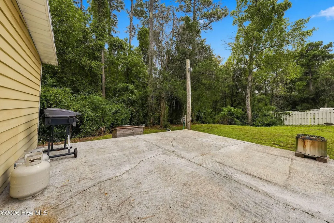
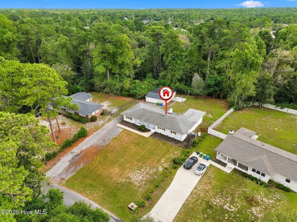
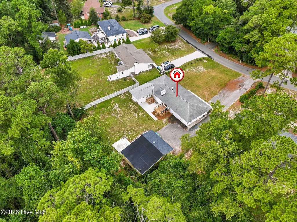
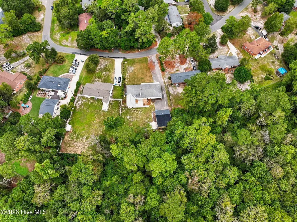
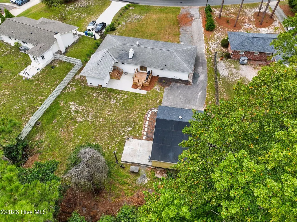
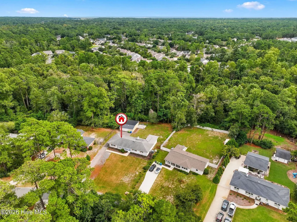
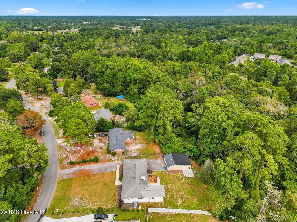
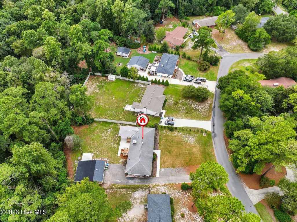
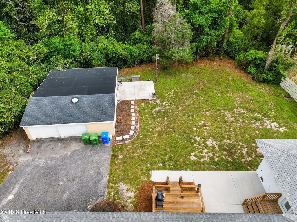
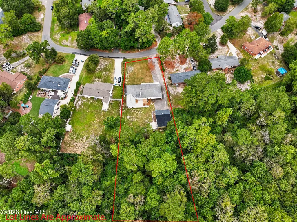
Located in the highly sought-after neighborhood of Long Leaf Hills, this fully renovated home makes the most of the 1.1 acres it rests on. To find this much land, in such a prime location, is a rare opportunity. Offering approximately 2,350 square feet, the home features four bedrooms, including one that could serve as a flex room, plus engineered hardwood flooring throughout the main living areas and bedrooms. The primary suite addition, completed in 2024, includes a spacious walk-in closet, a spa-like bathroom with a double vanity and walk-in shower, and space for laundry just off the bedroom. A second laundry area is located in a step-down room off the kitchen. The kitchen features leathered granite countertops, stainless steel appliances, and a movable center island. A brick fireplace adds warmth to the nearby eat-in dining area. Two newly constructed porches--one off the primary bedroom and one off the kitchen dining area--offer places to enjoy the setting. A detached two-car garage provides additional storage with a workshop, while the wooded rear of the property offers privacy and room to spread out. Recent crawlspace improvements include approximately 1,500 square feet of new insulation and a new vapor barrier. Conveniently located in central Wilmington, 4524 Mockingbird Lane offers easy access to everyday shopping, grocery stores, and dining. Spend the day at Wrightsville Beach or Carolina Beach, or explore the shops and restaurants of downtown Wilmington.
| Elementary School | Middle School | High School |
|---|---|---|
| Winter Park Elementary School | Roland Grise Middle School | Hoggard High School |
| Price History | |
|---|---|
| 9/26/2026 | Listed $675,000 |
General Features
| Living Area | 2350.0 |
|---|---|
| Heating | Heat Pump,Electric |
| Cooling | Central Air,Zoned,Ceiling Fan(s),Heat Pump |
| Utilities | Sewer Connected,Water Connected |
| Possession | Close Of Escrow,At Closing |
| Roof | Shingle |
| Appliances | Gas Cooktop,Electric Oven,Built-In Microwave,Refrigerator,Electric Range |
| Zoning | R-15 |
| Garage Spaces | 2.0 |
| Patio/Porch Features | Patio,Porch,Front Porch,Rear Porch |
| Construction Materials | Aluminum Siding,Brick,Wood Frame |
| Year Built | 1959 |
| View | None |
| Levels | One |
| Property Subtype | Single Family Residence |
| Tax Year | 2025 |
| Taxes | 2798.33 |
| Parcel Number | R06115-005-014-000 |
| Waterfront Features | None |
| County | New Hanover |
| Operating Expense | 0.0 |
| New Construction | No |
| Property Type | Residential |
| In City Limits? (Y/N) | Yes |
| HOA | No |
| Attached Garage | Yes |
| Subdivision Name | Long Leaf Hills |
| Garage Y/N | Yes |
| Other Structures | Storage |
| Total Rooms | 8 |
| Full Baths | 2 |
| Status | Active |
| Directions | Traveling south on South College Road,turn left onto Mockingbird Lane. Continue approximately 0.4 miles; 4524 Mockingbird Lane will be on the right. |
| High School | Hoggard |
| City | Wilmington |
| High School District | New Hanover |
| Lot Size Units | Acres |
| Lot Size Square Feet | 48003.0 |
| Carport Spaces | 0.0 |
| Carport Y/N | No |
| Elementary School | Winter Park |
| Property Attached Y/N | No |
| Land Lease Y/N | No |
| Home Warranty Y/N | No |
| Middle/Junior High School | Roland Grise |
| Property Condition | UpdatedRemodeled |
| Lease Considered Y/N | No |
| Virtual Tour | https://vimeo.com/user261274132/4524mockingbirdln?share=copy |
| Structure Type | Wood Frame,Stick Built |
| Living Area Units | Square Feet |
| Standard Status | Active |
| Tax Lot | 145 |
| Legal Description | Lot 145 Section 4 Long Leaf Hills |
| IslandOrMainland | Mainland |
Interior Features
| Interior Amenities | Walk-in Closet(s),Kitchen Island,Ceiling Fan(s),Pantry,Walk-in Shower,Blinds/Shades,Eat-in Kitchen,Walk-In Closet(s) |
|---|---|
| Basement | None |
| Flooring | Tile,Wood |
| Water Heater | Electric |
| Master Bed Level | Primary Living Area |
| Total Stories | 1 |
| Basement (Y/N) | No |
| Air Conditioning Y/N | Yes |
| Heating Y/N | Yes |
| Fireplace Y/N | Yes |
| Laundry Features | Dryer Hookup,Washer Hookup,Laundry Room |
| Total Bedrooms | 4 |
| Attic Features | Scuttle |
| Entry Level | 1 |
| Room Type | Living Room,Dining Area,Master Bedroom,Bedroom 2,Bedroom 3,Bedroom 4,Bathroom 1,Bathroom 2,Laundry |
| Unit Type | 4 Bedroom Or More |
| Total Baths | 2 |
| Living Area Range | 2200 - 2399 |
| SmokingYN | No |
Exterior Features
| Exterior Finish | Aluminum Siding,Brick |
|---|---|
| Fencing | None |
| Parking Features | Garage Faces Front,Attached,Asphalt,Off Street,Garage |
| Lot Features | Wooded |
| Water Source | Public |
| Total Parking | 2.0 |
| Lot Size Area | 1.1 |
| Foundation Details | Crawl Space |
| Spa | No |
| Building Area Total | 2350.0 |
| Lot Dimensions | 87 X 400 X 160 x 409 |
| Lot Size Acres | 1.1 |
| Frontage Type | See Remarks |
| Waterfront Y/N | No |
| Road Frontage Type | City Street,State Road,Asphalt |
| Crops Included Y/N | No |
| Horse Y/N | No |
Amenities
- Foreclosure
- Views
- Short Sale
- New Construction
- Adult 55+
- Lease To Own
- No HOA Fees
- Furnished
- Primary On Main
- Air Conditioning
- Seller Finance
- Green
- Fixer Upper
- Horse
- Golf
- Fireplace
- Deck
- Garage
- Basement
- Pool
Property vs Single Family Average in 28409
Price
Taxes
Year Built
In The Neighborhood
Just Listed
Wilmington
$ 409,990
1118 N 7th Street
Wilmington, NC 28401
- Type
- Single Family
- Size
- 1,763 SqFt
- Rooms
- 3 Beds + 2.5 Baths
Just Listed
Wilmington
$ 170,000
2903 Cooper Court
Wilmington, NC 28405
- Type
- Single Family
- Size
- 1,362 SqFt
- Rooms
- 4 Beds + 1.5 Baths
Just Listed
Wilmington
$ 450,000
1425 Suncourt Villa Drive
Wilmington, NC 28409
- Type
- Single Family
- Size
- 1,629 SqFt
- Rooms
- 2 Beds + 2 Baths
Just Listed
Wilmington
$ 425,000
4918 Split Rail Drive
Wilmington, NC 28412
- Type
- Single Family
- Size
- 1,834 SqFt
- Rooms
- 3 Beds + 2.5 Baths
Just Listed
Wilmington
$ 589,900
2303 Chestnut Street
Wilmington, NC 28405
- Type
- Single Family
- Size
- 1,866 SqFt
- Rooms
- 3 Beds + 2.5 Baths
Just Listed
Wilmington
$ 285,000
2115 Jefferson Street
Wilmington, NC 28401
- Type
- Single Family
- Size
- 761 SqFt
- Rooms
- 2 Beds + 1 Baths
Open House
Wilmington
$ 464,900
8705 Plantation Landing Drive
Wilmington, NC 28411
- Type
- Single Family
- Size
- 1,981 SqFt
- Rooms
- 4 Beds + 3 Baths
Just Listed
Wilmington
$ 870,000
3609 Mason Port Drive
Wilmington, NC 28409
- Type
- Single Family
- Size
- 3,317 SqFt
- Rooms
- 4 Beds + 3 Baths
Just Listed
Wilmington
$ 335,000
813 Holbrooke Avenue
Wilmington, NC 28412
- Type
- Single Family
- Size
- 1,076 SqFt
- Rooms
- 3 Beds + 1.5 Baths
Just Listed
Wilmington
$ 598,500
1304 Two Mile Circle E
Wilmington, NC 28405
- Type
- Single Family
- Size
- 1,561 SqFt
- Rooms
- 3 Beds + 2.5 Baths
Just Listed
Wilmington
$ 699,769
506 Heart Pine Avenue
Wilmington, NC 28411
- Type
- Single Family
- Size
- 2,549 SqFt
- Rooms
- 4 Beds + 2.5 Baths
Just Listed
Wilmington
$ 678,000
5054 Wrightsville Avenue
Wilmington, NC 28403
- Type
- Single Family
- Size
- 1,238 SqFt
- Rooms
- 3 Beds + 1 Baths
 Copyright© 2026 REIN Inc. Information Deemed Reliable But Not Guaranteed. The listings data displayed on this medium comes in part from the Real Estate Information Network Inc.(REIN) and has been authorized by participating listing Broker Members of REIN for display. REIN's listings are based upon Data submitted by its Broker Members, and REIN therefore makes no representation or warranty regarding the accuracy of the Data. All users of REIN's listings database should confirm the accuracy of
 The MLS IDX information on this web site is being provided to you by the Outer Banks Association of REALTORS® for general informational purposes only. Contact your real estate broker or sales person for the most up to date information regarding these listings. Real estate listings include the name of the brokerage firms and listing agents. THE OUTER BANKS ASSOCIATION OF REALTORS® AND OBXMLS.NET DOES NOT GUARANTEE THE ACCURACY OF THIS MLS IDX INFORMATION DISPLAYED ON THESE WEBSITE PAGES. THE
 The data relating to real estate on this web site comes in part from the Internet Data Exchange program of Hive MLS LLC, and is updated as of September 26, 2026 11:09 AM UTC All information is deemed reliable but not guaranteed and should be independently verified. All properties are subject to prior sale, change, or withdrawal. Neither listing broker(s) nor Signature Homes shall be responsible for any typographical errors, misinformation, or misprints, and shall be held totally harmless from any
