
New Construction - Primary on Main
Address
3144 Firefly Trail, Grimesland, NC
Price
$ 370,300
Property Attributes
- MLS#100590826
- TypeSingle Family
- Listing Status Active
- CountyPITT
- CityGrimesland
- AreaSummer Place
- NeighborhoodGrimesland
- Zip27837
- StyleSingle Family Residence
- Year Built2026
- Taxes$ 443
- Price$ 370,300
- Bedrooms4
- Full Bathrooms3
- Half Bathrooms0
- Sqr Footage2316
- Lot Size0.24 Acres
Data Source:
North Carolina Regional MLS (NCRMLS)
Property Description
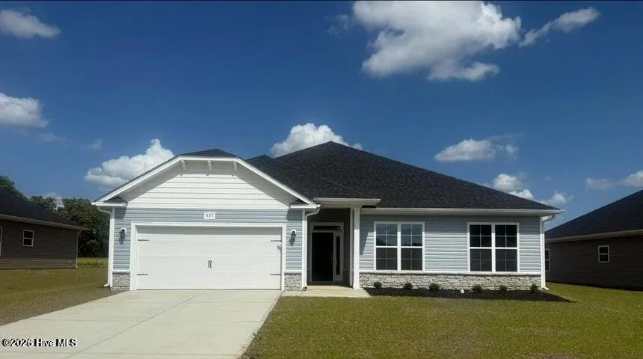
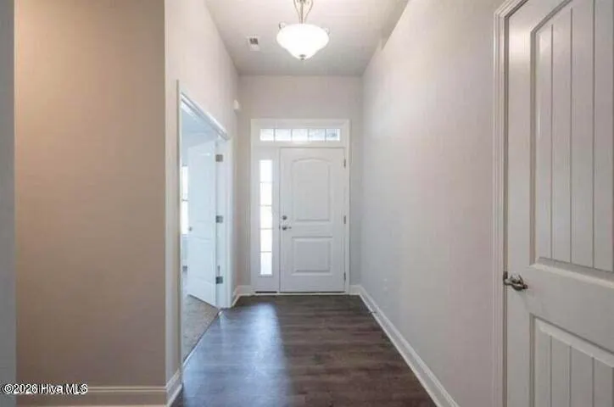
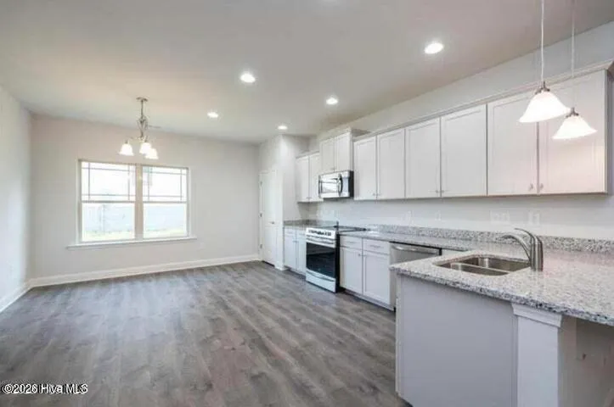
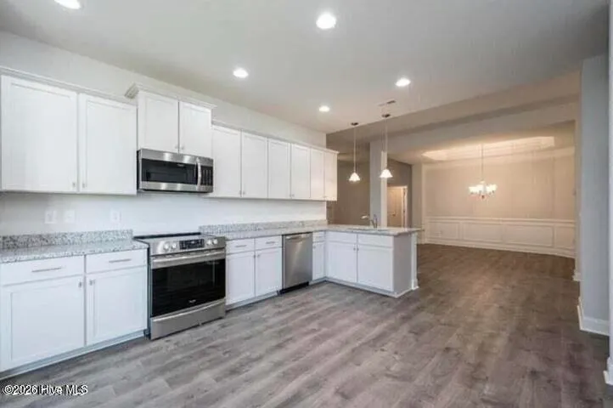
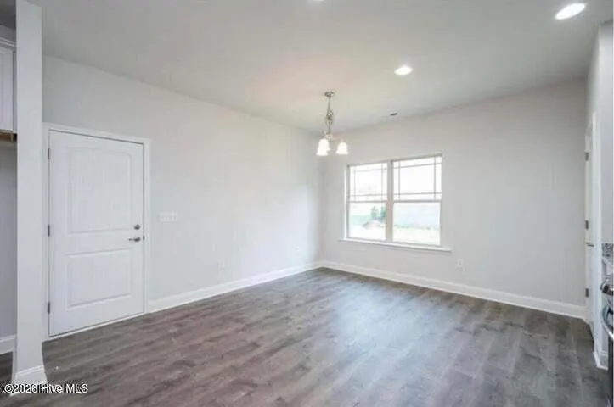
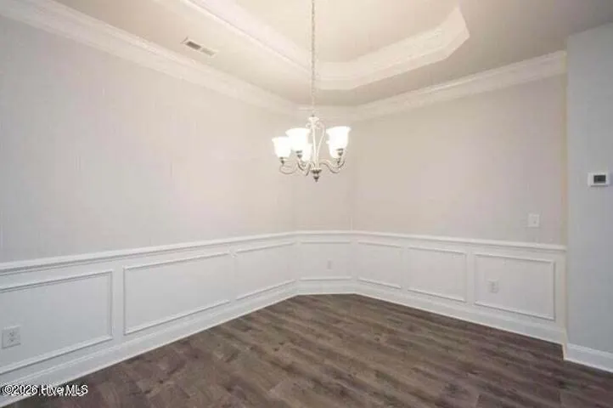
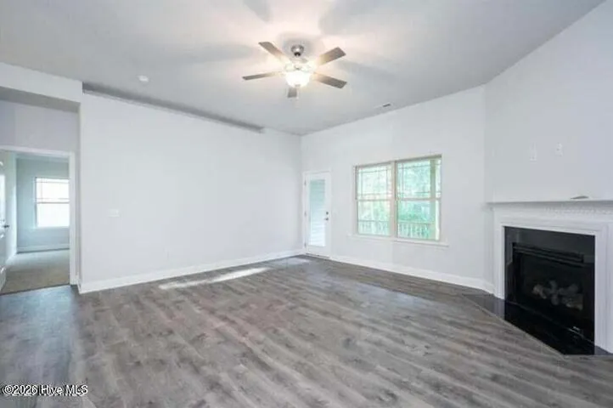
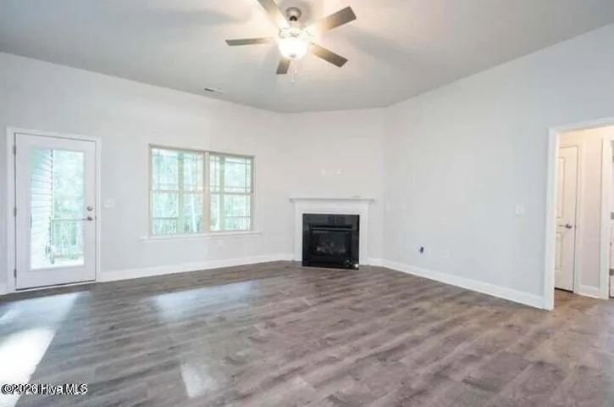
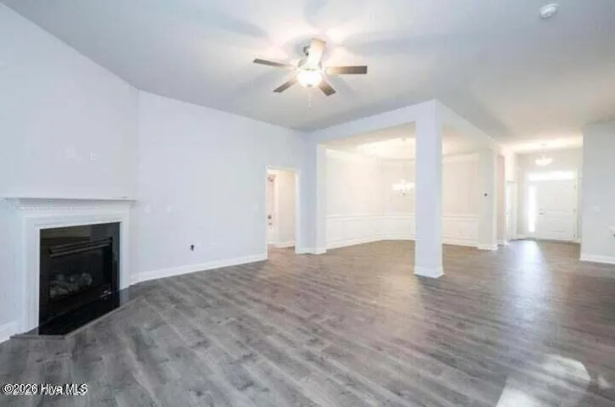
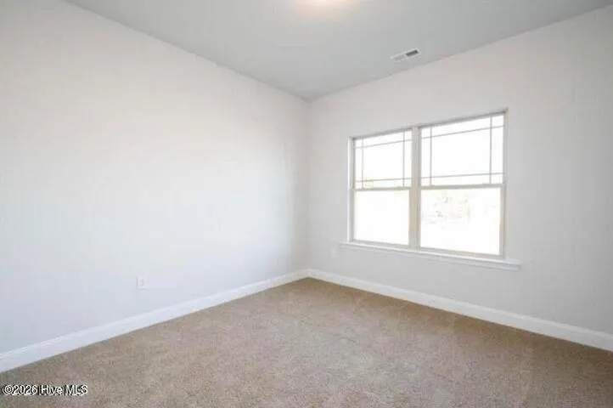
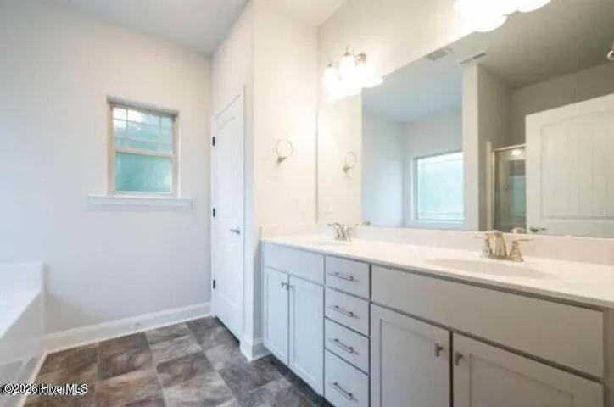
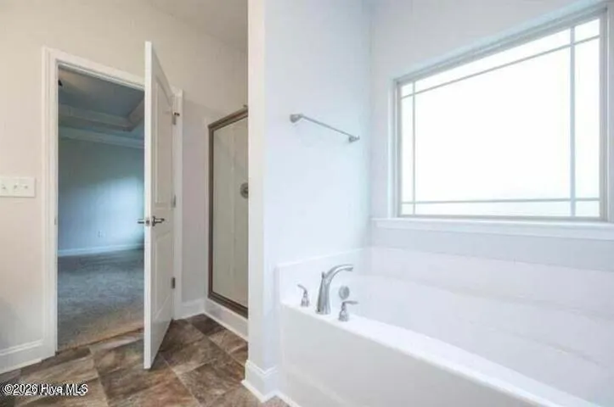
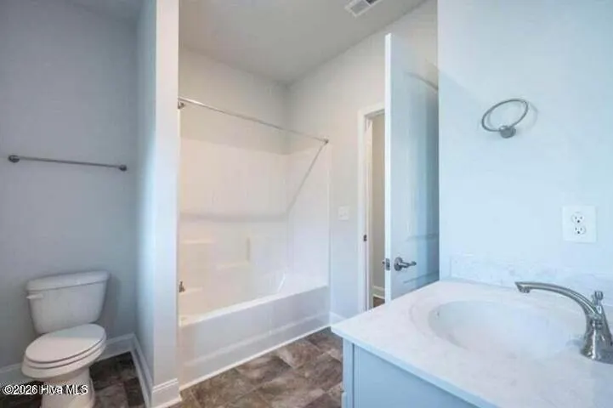
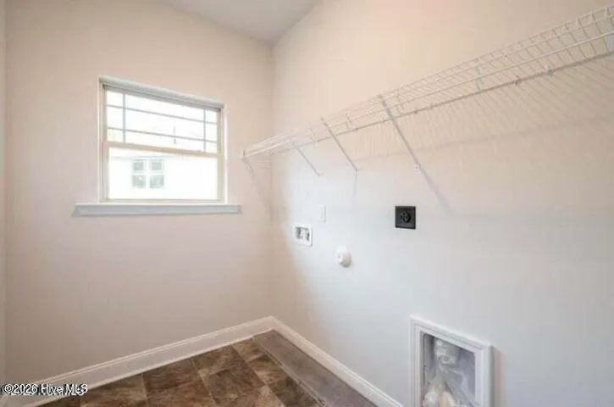
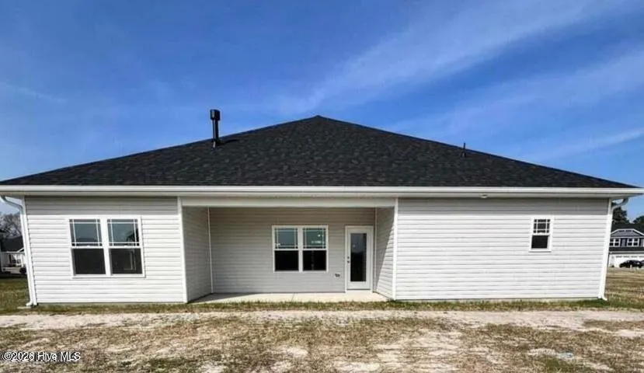
Come take a look at this beautifully designed 2,316 sq ft single-story home offering spacious living, thoughtful design, and modern comfort. This 4-bedroom, 3-bath floor plan features an open-concept layout perfect for both everyday living and entertaining. The expansive family room opens seamlessly into the large kitchen, complete with abundant cabinetry, generous counter space, and a pantry. The adjacent dining area provides the perfect setting for gatherings, while maintaining a natural flow throughout the main living space. The private owner's suite offers a peaceful retreat with a spacious walk-in closet and en-suite bath featuring dual vanities, a soaking tub, and separate shower. Three additional bedrooms and two full baths provide flexibility for family, guests, or a home office. Enjoy outdoor living on the covered rear lanai, ideal for relaxing or entertaining year-round. Additional highlights include a covered front porch, dedicated laundry room, and a spacious 2-car garage. Located in a growing community with a neighborhood pool. This home offers exceptional space, comfort, and exciting amenities.
| Elementary School | Middle School | High School |
|---|---|---|
| G.R. Whitfield School K- Elementary School | G. R. Whitfield School K- Middle School | D.H. Conley High School |
| Price History | |
|---|---|
| 7/22/2026 | Listed $370,300 |
General Features
| Living Area | 2316.0 |
|---|---|
| Heating | Electric,Forced Air |
| Cooling | Central Air,Ceiling Fan(s) |
| Utilities | Cable Available,Sewer Connected,Water Connected |
| Possession | Close Of Escrow,At Closing |
| Roof | Shingle |
| Zoning | R10 |
| HOA Fee | 303.45 |
| Garage Spaces | 4.0 |
| Patio/Porch Features | Patio,Porch |
| Construction Materials | Concrete,Vinyl Siding,Wood Frame |
| Year Built | 2026 |
| View | See Remarks |
| Levels | One |
| Property Subtype | Single Family Residence |
| Tax Year | 2025 |
| Taxes | 443.44 |
| Parcel Number | 091313 |
| Assoc Fee Paid Per | Annually |
| County | Pitt |
| Operating Expense | 0.0 |
| New Construction | Yes |
| Property Type | Residential |
| In City Limits? (Y/N) | Yes |
| Association Amenities | Community Pool |
| HOA | Yes |
| Attached Garage | Yes |
| Subdivision Name | Summer Place |
| Garage Y/N | Yes |
| Total Rooms | 6 |
| Full Baths | 3 |
| Status | Active |
| Directions | - From Greenville Follow E 1st St,Brownlea Dr and E 5th St to E 10th St 6 min (2.3 mi) Take NC-33 E to Seashore St 9 min (6.1 mi) Turn left onto Seashore St Turn left on Firefly Trail |
| High School | D.H. Conley High School |
| City | Grimesland |
| Association Name | Premier Management |
| High School District | Pitt County Schools |
| Lot Size Units | Acres |
| Lot Size Square Feet | 10454.0 |
| Carport Spaces | 0.0 |
| Carport Y/N | No |
| Elementary School | G.R. Whitfield School K- |
| Property Attached Y/N | No |
| Land Lease Y/N | No |
| Home Warranty Y/N | No |
| Middle/Junior High School | G. R. Whitfield School K- |
| Lease Considered Y/N | No |
| Structure Type | Wood Frame,Stick Built |
| Living Area Units | Square Feet |
| Standard Status | Active |
| Tax Assessed Value | 42000 |
| Legal Description | Lot 55 CITY/MUNI/TWP:WINTERVILLE PHASE:2 |
| IslandOrMainland | Mainland |
Interior Features
| Interior Amenities | Ceiling Fan(s) |
|---|---|
| Basement | None |
| Total Fireplaces | 1 |
| Master Bed Level | Primary Living Area |
| Total Stories | 1 |
| Basement (Y/N) | No |
| Air Conditioning Y/N | Yes |
| Heating Y/N | Yes |
| Fireplace Y/N | Yes |
| Total Bedrooms | 4 |
| Entry Level | 1 |
| Room Type | Living Room,Dining Room,Master Bedroom,Bedroom 2,Bedroom 3,Bedroom 4 |
| Total Baths | 3 |
| Living Area Range | 2200 - 2399 |
| SmokingYN | No |
Exterior Features
| Exterior Finish | Stone Veneer,Vinyl Siding |
|---|---|
| Fencing | None |
| Parking Features | Garage Faces Front,Garage Door Opener,Garage |
| Total Parking | 4.0 |
| Lot Size Area | 0.24 |
| Foundation Details | Slab |
| Spa | No |
| Building Area Total | 2316.0 |
| Lot Dimensions | see plot map |
| Lot Size Acres | 0.24 |
| Frontage Type | See Remarks |
| Waterfront Y/N | No |
| Road Frontage Type | City Street,State Road,Asphalt |
| Crops Included Y/N | No |
| Horse Y/N | No |
Amenities
- Foreclosure
- Views
- Short Sale
- New Construction
- Adult 55+
- Lease To Own
- No HOA Fees
- Furnished
- Primary On Main
- Air Conditioning
- Seller Finance
- Green
- Fixer Upper
- Horse
- Golf
- Fireplace
- Deck
- Garage
- Basement
- Pool
Property vs Single Family Average in 27837
Price
Taxes
Year Built
Visits
In The Neighborhood
Just Listed
Grimesland
$ 245,000
2954 Sherwin Downs Drive
Grimesland, NC 27837
- Type
- Single Family
- Size
- 1,254 SqFt
- Rooms
- 3 Beds + 2 Baths
Just Listed
Smithfield
$ 475,000
908 Magruder Rd
Smithfield, VA 23430
- Type
- Single Family
- Size
- 2,000 SqFt
- Rooms
- 3 Beds + 2 Baths
Primary On Main
Smithfield
$ 349,000
1305 Wilson Rd
Smithfield, VA 23430
- Type
- Single Family
- Size
- 1,288 SqFt
- Rooms
- 3 Beds + 2 Baths
New Construction
Grimesland
$ 355,800
113 Seashore Street
Grimesland, NC 27837
- Type
- Single Family
- Size
- 2,140 SqFt
- Rooms
- 4 Beds + 3 Baths
Views
Grimesland
$ 459,900
1308 Steeplechase Drive
Grimesland, NC 27837
- Type
- Single Family
- Size
- 2,558 SqFt
- Rooms
- 3 Beds + 2.5 Baths
New Construction
Grimesland
$ 377,800
180 Seashore Street
Grimesland, NC 27837
- Type
- Single Family
- Size
- 2,421 SqFt
- Rooms
- 4 Beds + 2.5 Baths
New Construction
Grimesland
$ 625,900
2848 Bates Branch Way
Grimesland, NC 27837
- Type
- Single Family
- Size
- 2,975 SqFt
- Rooms
- 4 Beds + 3 Baths
New Construction
Grimesland
$ 424,300
1065 Buckley Drive
Grimesland, NC 27837
- Type
- Single Family
- Size
- 2,578 SqFt
- Rooms
- 4 Beds + 3 Baths
New Construction
Grimesland
$ 431,600
205 Shortleaf Drive
Grimesland, NC 27837
- Type
- Single Family
- Size
- 2,578 SqFt
- Rooms
- 4 Beds + 3 Baths
New Construction
Grimesland
$ 484,900
1772 Dixon Grove Lane
Grimesland, NC 27837
- Type
- Single Family
- Size
- 2,897 SqFt
- Rooms
- 4 Beds + 3 Baths
Primary On Main
Grimesland
$ 699,900
2715 Frances Court
Grimesland, NC 27837
- Type
- Single Family
- Size
- 3,271 SqFt
- Rooms
- 4 Beds + 4 Baths
New Construction
Grimesland
$ 361,800
120 Seashore Street
Grimesland, NC 27837
- Type
- Single Family
- Size
- 2,239 SqFt
- Rooms
- 4 Beds + 2.5 Baths
New Construction
Grimesland
$ 424,900
4142 Dixon Road
Grimesland, NC 27837
- Type
- Single Family
- Size
- 2,506 SqFt
- Rooms
- 3 Beds + 2.5 Baths
 Copyright© 2026 REIN Inc. Information Deemed Reliable But Not Guaranteed. The listings data displayed on this medium comes in part from the Real Estate Information Network Inc.(REIN) and has been authorized by participating listing Broker Members of REIN for display. REIN's listings are based upon Data submitted by its Broker Members, and REIN therefore makes no representation or warranty regarding the accuracy of the Data. All users of REIN's listings database should confirm the accuracy of
 The MLS IDX information on this web site is being provided to you by the Outer Banks Association of REALTORS® for general informational purposes only. Contact your real estate broker or sales person for the most up to date information regarding these listings. Real estate listings include the name of the brokerage firms and listing agents. THE OUTER BANKS ASSOCIATION OF REALTORS® AND OBXMLS.NET DOES NOT GUARANTEE THE ACCURACY OF THIS MLS IDX INFORMATION DISPLAYED ON THESE WEBSITE PAGES. THE
 The data relating to real estate on this web site comes in part from the Internet Data Exchange program of Hive MLS LLC, and is updated as of September 22, 2026 3:27 AM UTC All information is deemed reliable but not guaranteed and should be independently verified. All properties are subject to prior sale, change, or withdrawal. Neither listing broker(s) nor Signature Homes shall be responsible for any typographical errors, misinformation, or misprints, and shall be held totally harmless from any
